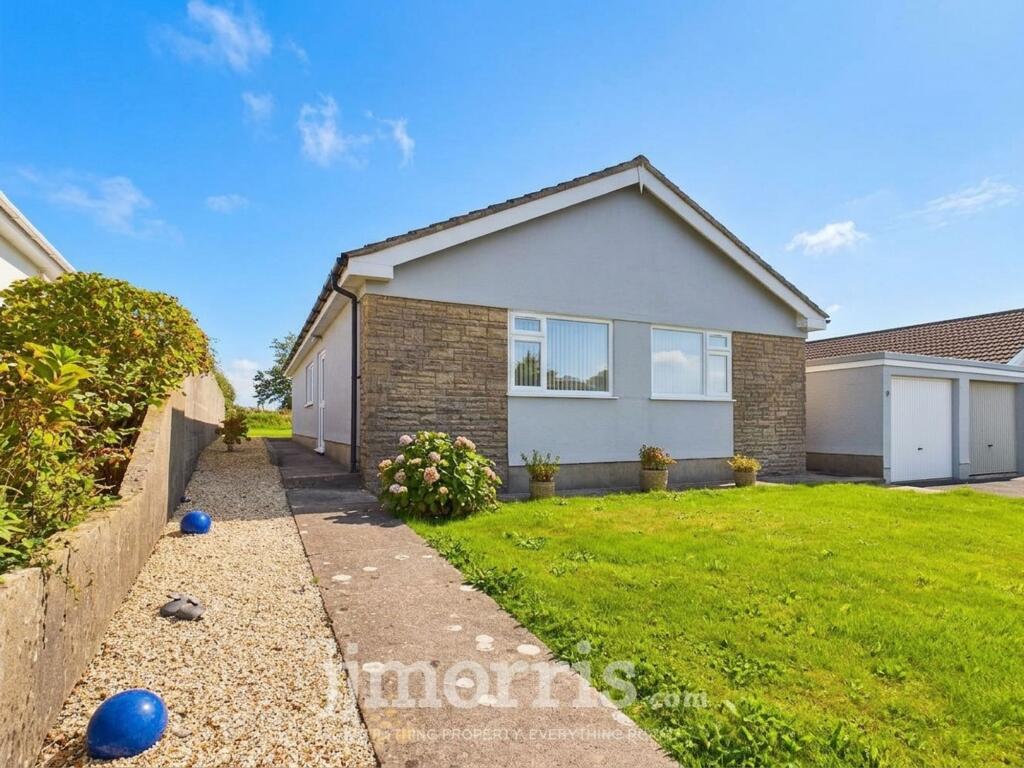
House for sale, 101 m²
Swansea
3 bedrooms·1 bathroom
342.334 €
3.390 €/m²
Listed Sep 24, 2026
About this listing
This well presented 3 bedroom detached bungalow offers bright and spacious accommodation in an excellent location, conveniently situated for Narberth town’s many amenities. The property features a welcoming entrance hall leading to a generous lounge/diner, perfect for relaxing or entertaining. The kitchen is thoughtfully laid out with ample storage and workspace. Each of the three bedrooms is well proportioned, providing comfortable spaces for family or guests, while the modern bathroom is fitted with quality fixtures. The property benefits from double glazing and oil heating, ensuring a warm and inviting home throughout the year. A garage and driveway provide convenient off-road parking and additional storage options. With no onward chain, this bungalow represents a fantastic opportunity for those seeking a move-in ready home. Enjoy wonderful views towards the Preseli Hills at the rear, adding to the appeal of this delightful property. Ideal for retired buyers especially, families, or couples, this property combines practical living with a desirable setting. Viewing is highly recommended to appreciate all that this home has to offer.
EPC Rating: D
Accommodation
Frosted double glazed front door with matching side window, opens into:
Porch
Frosted door with matching side screen opens into:
Hall
Built in cloaks storage cupboard, radiators, built in airing cupboard with hot water cylinder, access to loft space, doors open to all rooms.
Cloak Room
W.C, frosted double glazed window to side.
Kichen
Fitted with a range of wall and base storage cupboards with worksurfaces over, breakfast bar, single drainer sink, space for cooker, Worcester oil fired boiler serving the domestic hot water and central heating, double glazed window and external door to side, tiled floor, part tiled walls, space for white goods, serving hatch to lounge/diner.
Lounge / Diner
Double glazed windows to front, radiator, space for sofas and dining table etc.
Bedroom 1
Double glazed window to rear enjoying views towards the Preseli hills, 3 x built in wardrobes, radiator.
Bedroom 2
Double glazed window to rear, radiator, built in wardrobe.
Bedroom 3
Double glazed window to side, built in wardrobe, radiator.
Bathroom
Comprising a bath with shower over, pedestal wash hand basin, W.C, frosted double glazed window to side, heated towel radiator, tiled floor, part tiled walls.
Externally
To the front there is a lawned garden area and hard standing driveway leading up to the garage. Access on both sides of the bungalow lead to the rear, with behind the garage having a good sized patio yard where the oil tank is located. At the rear there is a good sized lawn garden with views towards the Preseli Hills.
Garage
Electric garage door to front, pedestrian door to rear, power and lighting.
Directions
From our office proceed up Cox Hill and take the right hand turning into Highfield Park. Number 9 is then found further into the cul-de-sac on the left hand side, as identified by our JJ Morris for sale sign.
Services
Heating Source: Oil
Services -
Electric: Mains
Water: Mains
Drainage: Mains
Local Authority: Pembrokeshire County Council
Council Tax Band: E
Tenure: Freehold and available with vacant possession upon completion.
What Three Words: ///apple.twist.plantings
Mobile Reception
The Ofcom website states that the property has the following indoor mobile coverage
EE Voice & Data - 84%
Three Voice & Data - 52%
O2 Voice & Data - 58%
Vodafone Voice & Data - 69%
Results are predictions and not a guarantee. Actual services available may be different from results and may be affected by network outages. Please note this data was obtained from an online search conducted on ofcom.org.uk and was correct at the time of production. Prospective buyers should make their own enquiries into the availability of services with their chosen provider.
Broadband
According to the Ofcom website, this property has both standard and superfast broadband available. Please note this data was obtained from an online search conducted on ofcom.org.uk and was correct at the time of production.
Some rural areas are yet to have the infrastructure upgraded and there are alternative options which include satellite and mobile broadband available. Prospective buyers should make their own enquiries into the availability of services with their chosen provider.
Anti-Money Laundering
Please note when making an offer we will require information to enable us to confirm all parties identities as required by Anti Money Laundering (AML) Regulations. We may also conduct a digital search to confirm your identity.
We will also require full proof of funds such as a mortgage agreement in principle, proof of cash deposit or if no mortgage is required, we will require sight of a bank statement. Should the purchase be funded through the sale of another property, we will require confirmation the sale is sufficient enough to cover the purchase.
Disclaimer
These particulars are intended as a general guide only and do not form part of any offer or contract. Whilst reasonable care has been taken in their preparation, descriptions, measurements, floor plans and other information should not be relied upon as statements of fact. Buyers should satisfy themselves by inspection and independent enquiries. Photographs, drone imagery and virtual tours are illustrative and may be digitally enhanced or edited and should not be relied upon as an exact representation of the property, its condition, boundaries or surroundings. Services, appliances and fittings have not been tested and no warranty is given. Measurements and distances are approximate. Buyers are advised to obtain appropriate independent professional advice before proceeding.
What's included
Garden
Parking
TypeDetached house
Living Area101 m²
Bedrooms3
Bathrooms1
Energy ClassD
HeatingOil
Location
Map loading soon
Neighborhood data on demand
Nearby essentials will load when this section comes into view.
Listed on
Mortgage calculator
Estimated monthly payment
1.695 €/mo
Down payment10 % · 34.233 €
34.233 €308.101 € loan
Term
Total repayable508.525 €
Interest rate4.40 %
Representative estimate · Landomo is not a mortgage broker. · Rates updated April 2026