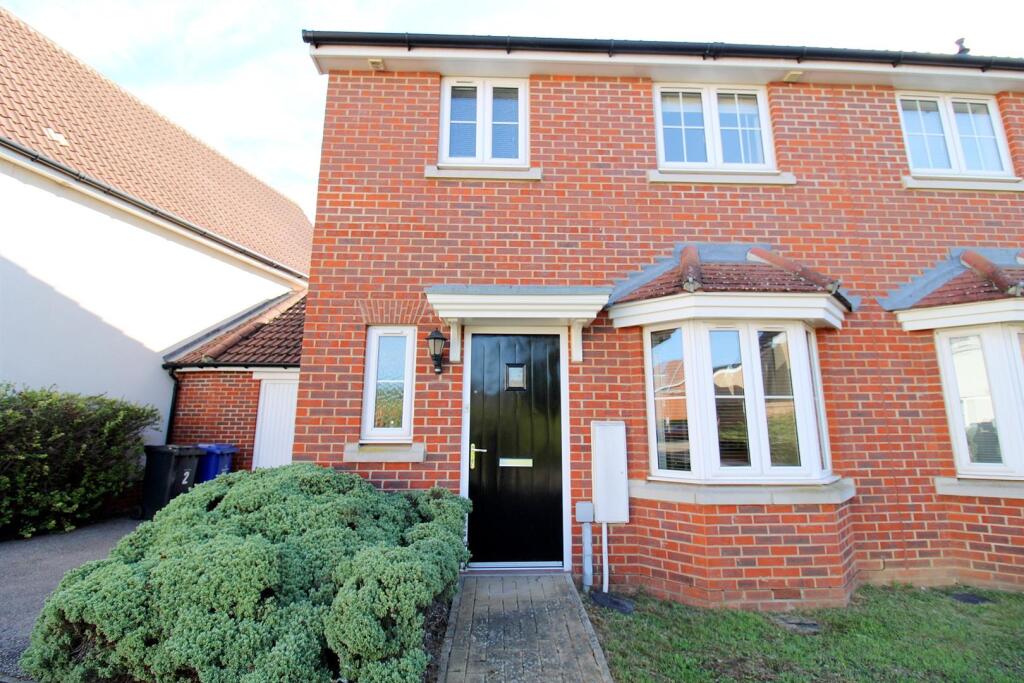
House to rent, 77 m²
West Suffolk, Red Lodge
3 bedrooms·2 bathrooms
1.515 €/mo
20 €/m²
Listed Sep 1, 2026
About this listing
** AVAILABLE TO VIEW ** 3 bedroom semi-detached house with garage and driveway. Main bedroom with closet and en-suite. Kitchen with integrated appliances and space for a table, living room, cloakroom, enclosed rear garden with patio.
Entrance Hall - With built in storage cupboard, stairs rising to the first floor, doors to kitchen/diner, living room and cloakroom toilet.
Kitchen/Diner - 4.27m x 2.49m - A modern fitted kitchen with integrated appliances including; fridge/freezer, washing machine and dishwasher.
Lounge - 4.62m x 3.71m - A bright room with French doors leading to rear garden.
Cloakroom - WC and wash basin.
1st Floor Landing - With storage cupboard.
Master Bedroom - 4.17m x 2.49m - With a built in double wardrobe and door into en-suite.
Ensuite - Double shower cubicle, WC and wash basin.
Bedroom 2 - 3.61m x 2.49m - With built in double.
Bedroom 3 - 2.46m x 2.01m -
Family Bathroom - Bath with shower attachment, WC and pedestal wash basin.
Outside - To the front is a pathway to the main entrance door, to the side is a single garage with up and over door and a driveway for off road parking.
The rear is laid lawn, patio area and door to garage all enclosed by wood fence boundaries.
No Smokers
Available NOW
What's included
Garden
Garage
Key Stats
Key Stats
TypeSemi-detached house
Living Area77 m²
Bedrooms3
Bathrooms2
HeatingGas Central
Deposit1.749 €
MunicipalityWest Suffolk
Location
Map loading soon
Neighborhood data on demand
Nearby essentials will load when this section comes into view.