House for sale, 85 m²
Newcastle upon Tyne
3 bedrooms·1 bathroom
260.423 €
3.064 €/m²
Listed Sep 16, 2026
About this listing
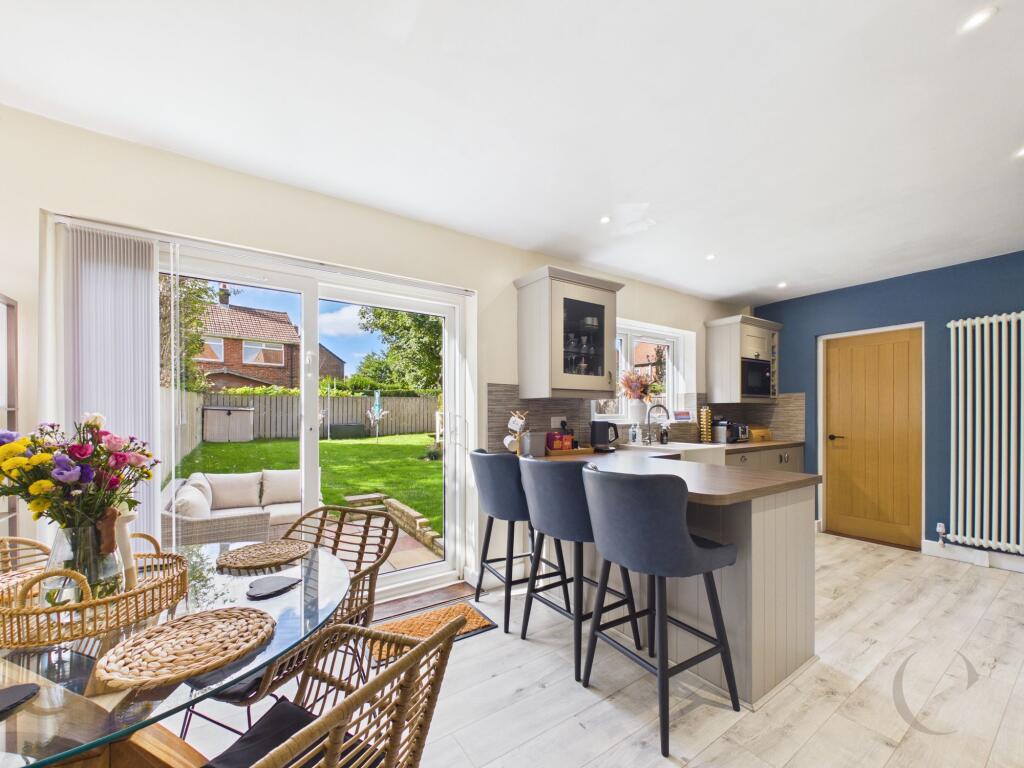
This stunning three bedroom semi detached house is finished to a high standard throughout and ready for you to move straight in, with no onward chain to worry about. As soon as you step inside, you’ll notice the attention to detail and the fresh, modern feel that runs throughout the property. The heart of the home is the lovely kitchen diner, which is perfect for both everyday family meals and entertaining friends (there’s plenty of space for a table and chairs. Off the kitchen, you’ll find a useful utility room, providing extra storage and keeping laundry chores tucked away from the main living areas. The spacious lounge offers a comfortable spot to relax, with lots of natural light flooding in and plenty of room for your favourite sofa and entertainment set up. Upstairs, there are three well-proportioned bedrooms, each finished in neutral tones to suit any style, meaning you can easily make them your own whether you need a peaceful main bedroom, a fun kids’ room, or a practical home office. The family bathroom is modern and stylish, fitted with quality fixtures and a crisp, clean finish. This property is perfect for first time buyers and families alike, offering flexible living space and a welcoming atmosphere. With its generous layout, excellent condition and thoughtful touches throughout, this is a home that really does tick all the boxes. Viewing is highly recommended to truly appreciate the standard of accommodation on offer, so don’t miss your chance to see it for yourself and imagine how you could make it your own.
EPC Rating: D
Entrance Hall
With composite entrance door, built in storage cupboard, stairs leading to the first floor, bespoke understairs storage comprising of three soft touch open close drawers and a cupboard, radiator and tiled floor.
Lounge
With window to the front and radiator.
Dining Kitchen
Fitted with a range of wall and base units, wine rack, worktops, breakfast bar, ceramic sink, extractor fan, range cooker with three oven compartments and seven gas rings ,integrated microwave, dishwasher window to the rear, patio doors leading to the garden, radiator and tiled floor.
Utility
With a range of wall and base units, worktops, space and plumbing for automatic washing machine, doors leading to outside.
First Floor Landing
With access to the loft, doors leading to bedrooms and bathroom.
Bedroom One
With fitted wardrobes, window to the front and radiator.
Bedroom Two
With window to the rear and radiator.
Bedroom Three
With window to the front and radiator.
Bathroom
With bath and shower over, vanity wash hand basin mounted on a storage unit, w.c. radiator and window to the rear.
Front Garden
Block paved to the front.
Rear Garden
Generous enclosed mature garden to the rear.
TypeSemi-detached house
Living Area85 m²
Bedrooms3
Bathrooms1
Energy ClassD
HeatingAsk Agent
Location
Map loading soon
Neighborhood data on demand
Nearby essentials will load when this section comes into view.
Listed on
Mortgage calculator
Estimated monthly payment
1.289 €/mo
Down payment10 % · 26.042 €
26.042 €234.381 € loan
Term
Total repayable386.849 €
Interest rate4.40 %
Representative estimate · Landomo is not a mortgage broker. · Rates updated April 2026