House for sale
Northampton, Wellingborough
3 bedrooms
358.303 €
Listed Oct 15, 2026
About this listing
Move in before Chrismas with £15,000 Deposit Contribution!* Home 355
The Forget Me Not is a well-balanced three bedroom home, perfectly suited to family living.
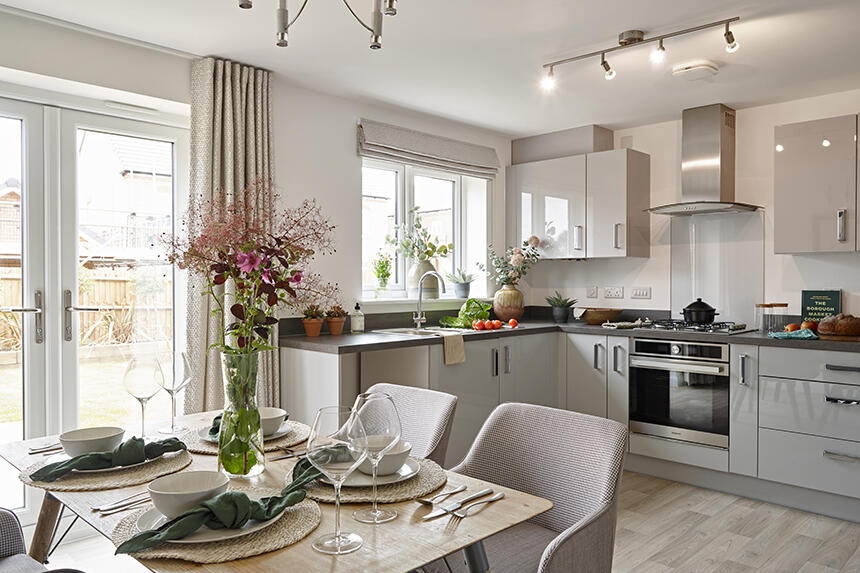
The ground floor offers a bright kitchen and dining area, ideal for family meals and entertaining, while the separate living room provides a cosy retreat for quieter moments.
Upstairs, three bedrooms offer comfortable accommodation, with plenty of flexibility for children, guests or a home office. A modern family bathroom serves all bedrooms.
The Forget Me Not provides everything a growing family needs in a practical and welcoming home.
All homes on this development come with Solar Panels and Electric Vehicle Chargers and are sold on a freehold basis. Some homes include Hedgehog highways, Bird boxes and bat boxes.
Spaces marked for specific appliances in the kitchen may be designed for integrated models only. Please ask sales consultant for details. This floorplan has been produced for illustrative purposes only. Room sizes shown are between arrow points as indicated on plan. The dimensions have tolerances of + or -50mm and should not be used other than for general guidance. If specific dimensions are required, enquiries should be made to the sales consultant. The floorplans shown are not to scale. Measurements are based on the original drawings. Slight variations may occur during construction.
Room Dimensions
Ground Floor
Kitchen/ dining area - 4.99 x 2.95 16' 4" x 9' 8"
Living room - 3.97 x 3.74 13' 0" x 12' 3"
First Floor
Bedroom 1 - 5.31m x 2.61m 17' 5" x 8' 7"
Bedroom 2 - 3.03m x 2.74m 9' 11" x 8' 11"
Bedroom 3 - 3.30m x 2.40m 10' 10" x 7' 10"
What's included
Garden
TypeSemi-detached house
Bedrooms3
HeatingAsk Developer
Location
Map loading soon
Neighborhood data on demand
Nearby essentials will load when this section comes into view.
Listed on
Mortgage calculator
Estimated monthly payment
1.774 €/mo
Down payment10 % · 35.830 €
35.830 €322.473 € loan
Term
Total repayable532.247 €
Interest rate4.40 %
Representative estimate · Landomo is not a mortgage broker. · Rates updated April 2026