House for sale
Leicester
3 bedrooms·1 bathroom
447.879 €
Listed Oct 21, 2026
About this listing
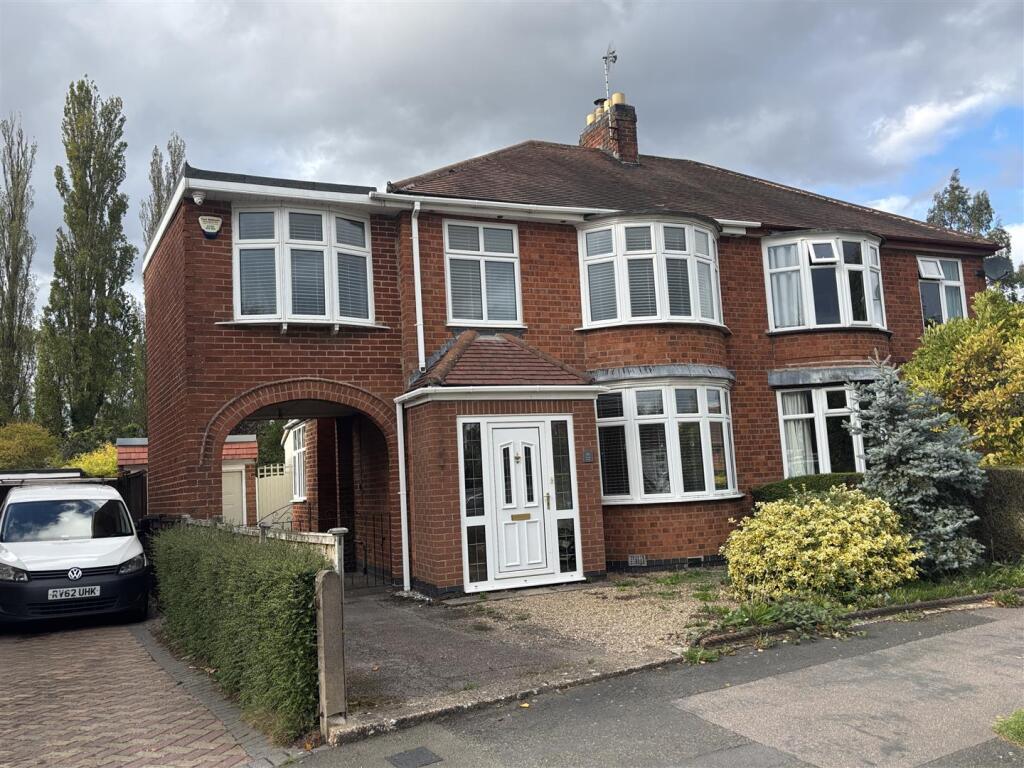
A superb traditional double bay fronted 3 bedroom semi detached home in popular residential location close to good schools, shops and major road links. The property has been comprehensively modernised to the highest standards by the current owners maintaining the original character whilst providing a contemporary kitchen & bathroom. Full gas central heating, UPVC double glazing, tastefully decorated throughout. The accommodation briefly comprises of porch, hall, lounge, superb fitted kitchen with appliances & granite worktops, cloaks/wc. Upstairs landing, 3 bedrooms including extended twin room, bathroom with contemporary white suite. Driveway to front, garage, superb 100' gardens to rear. Internal inspection highly recommended. Freehold. Council Tax Band C
Porch - UPVC double glazed door with glazed side panel.
Entrance Hall - An attractive oak inner door with leaded glazed panels, tiled floor, stairs to first floor, under stairs storage, radiator.
Lounge-Diner - 8.52m x 3.22m (27'11" x 10'6") - UPVC double glazed 5 paned bay window to front, two radiators, neutral fitted carpet, log burner set on tiled hearth with oak mantle above. Full height glazed divider & door leading through to kitchen.
Living Kitchen - 5.11m x 4.93m plus 3.90m x 2.35m (16'9" x 16'2" pl - A superb living kitchen offering a full range of quality appliances, an abundance of storage and granite worktops. UPVC double glazed windows to side and rear and a large rear bay featuring UPVC double glazed French doors to rear gardens. Tiled flooring with underfloor heating, upright contemporary radiator, spotlights to ceiling. The kitchen is fitted with a modern range of base, drawer & eye level units with soft closures, illuminated glass fronted display cabinets, large shelving recess, extensive granite work surfaces with upstands and under unit lighting, an inset one and a half bowl sink unit with mixer taps. Quality appliances include a built--in Neff stainless steel fan assisted oven, induction hob with extractor hood. Integrated Smeg dishwasher, fridge/freezer, washing machine.
Cloaks/Wc - Tiled flooring, wash hand basin, wc, extractor fan.
First Floor: Landing - A galleried landing with UPVC double glazed window to side, neutral fitted carpet, access to boarded loft with retractable ladder.
Bedroom One - 4.20m x 3.21m (13'9" x 10'6") - A generous double bedroom which can accommodate a king sized bed with ease. UPVC double glazed bay window with fitted blinds to front, neutral fitted carpet, radiator.
Bedroom Two - 3.69m x 3.21m (12'1" x 10'6") - Another good sized double bedroom. UPVC double glazed window to rear, neutral fitted carpet, radiator.
Bedroom Three - 4.47m x 3.08m (14'7" x 10'1") - A split level twin room which is at the moment used by the current owners as a walk-in wardrobe/dressing room. Two UPVC double glazed windows (one of which being a bay window) to front, two radiators, laminate flooring.
Bathroom - 1.88m x 1.79m (6'2" x 5'10") - A delightful contemporary bathroom. UPVC double glazed opaque window, chrome heated towel rail, tiled flooring, fully tiled walls, spotlights to ceiling, extractor fan, panelled bath with mains twinhead shower over, glass screen, contemporary bowl vanity wash hand basin, wc.
Outside - 4.86 x 2.64 (15'11" x 8'7") - The front of the property has an open plan garden area which is mainly gravelled with shrubs and a driveway continuing under the arch leading to the garage.
The superb 100' rear gardens have an extensive paved patio, pond, gravelled seating area, well kept lawns, fenced and hedges to boundaries, mature trees. External tap.
The garden is lined by tall poplar trees which whilst providing privacy also let light through.
Garage - 4.86m x 2.64m (15'11" x 8'7") - A brick built single garage with up & over door, light & power.
Local Authority & Council Tax Info (Blaby) - This property falls within Blaby District Council (blaby.gov.uk)
It has a Council Tax Band of C which means a charge of £2150.94 for tax year ending March 2027
Please note: When a property changes ownership local authorities do reserve the right to re-calculate council tax bands.
For more information regarding school catchment areas please go to
What's included
Garden
Parking
TypeSemi-detached house
Bedrooms3
Bathrooms1
HeatingAsk Agent
Location
Map loading soon
Neighborhood data on demand
Nearby essentials will load when this section comes into view.
Listed on
Mortgage calculator
Estimated monthly payment
2.218 €/mo
Down payment10 % · 44.788 €
44.788 €403.091 € loan
Term
Total repayable665.308 €
Interest rate4.40 %
Representative estimate · Landomo is not a mortgage broker. · Rates updated April 2026