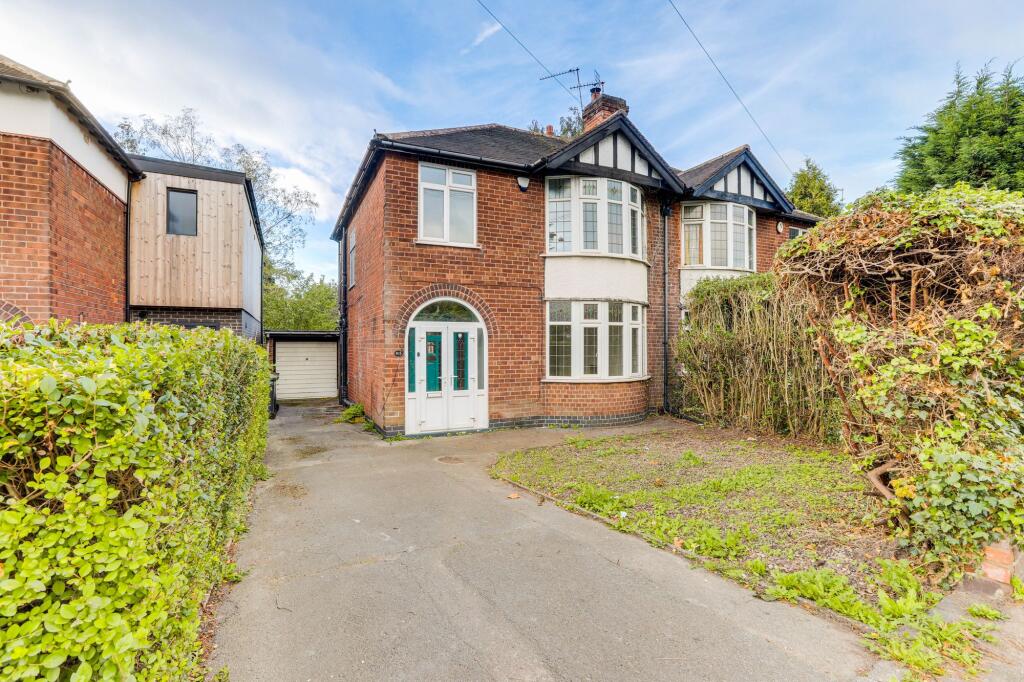
House for sale
Nottingham, Beeston
3 bedrooms·1 bathroom
355.513 €
Listed Oct 8, 2026
About this listing
GUIDE PRICE £300,000 - £325,000
NO UPWARD CHAIN…
This well-presented three-bedroom semi-detached house is offered to the market with no upward chain, providing an excellent opportunity for buyers looking to create a home tailored to their own tastes and requirements. The property offers generous accommodation throughout and is ideally suited to families, professionals, or those seeking a home with excellent potential.
Upon entering, the spacious living and dining room provides a bright and welcoming environment, enhanced by a bay-fronted window that allows plenty of natural light to fill the room. This versatile space is ideal for both relaxing and entertaining. The fitted kitchen offers a practical range of storage and workspace, while the adjoining separate utility room provides additional convenience. A ground floor W/C further enhances the functionality of the accommodation.
To the first floor are three well-proportioned bedrooms, offering flexibility for family living, guests, or home working. The accommodation is completed by a three-piece bathroom suite. The property also benefits from excellent transport links and convenient access to a range of local amenities, making it particularly well positioned for everyday living. The nearby Beeston Field Recreation Ground provides attractive green open space, ideal for walking, leisure, and outdoor recreation.
Externally, the property benefits from a front driveway providing ample off-road parking and access to the detached garage. Gated side access leads through to the fully enclosed rear garden, which has been thoughtfully arranged to provide a variety of outdoor spaces. A patio seating area offers an ideal spot for outdoor dining, while the lawn provides plenty of room for children to play or for gardening. A separate decking area creates an additional space for entertaining and enjoying the garden during the warmer months.
The rear garden also provides convenient access to the detached garage, making it particularly useful for storage, hobbies, or potential workshop use. The garden is enclosed by a combination of fencing and established hedging, creating a private and secluded outdoor environment. With its generous accommodation, useful outside space, detached garage, driveway, and desirable location, this property offers considerable potential and is highly recommended for viewing to fully appreciate what is on offer.
MUST BE VIEWED
EPC Rating: E
Entrance Porch
0.76m x 1.72m
The entrance porch features tiled flooring, a UPVC double-glazed window to the front elevation, and French doors opening onto the front garden.
Entrance Hall
1.83m x 4.3m
The entrance hall features wood-effect tiled flooring, painted exposed stairs, a radiator, wall-mounted alarm keypad, and obscure glazed windows with stained glass inserts to the front elevation. A door provides access to the accommodation.
W/C
0.86m x 1.66m
This space comprises a low-level flush WC, wall-mounted wash hand basin, extractor fan, and tiled flooring.
Utility Room
1.82m x 1.9m
The utility room features three UPVC double-glazed windows to the rear and side elevations, a wall-mounted boiler, radiator, and tiled flooring.
Living/Dining Room
4.18m x 7.58m
The kitchen/diner features a UPVC double-glazed bay window to the front elevation, two radiators, a recessed chimney breast alcove, wood-effect tiled flooring, and a UPVC double-glazed window to the rear elevation.
Kitchen
1.62m x 4.85m
The kitchen is fitted with a range of base units with worktops over, incorporating a stainless steel one-and-a-half bowl sink with mixer tap and drainer. There is an integrated oven, gas hob with extractor fan, and space and plumbing for a washing machine. Further features include a radiator, tiled splashbacks, tiled flooring, two UPVC double-glazed windows to the rear and side elevations, and a UPVC door providing access to the rear garden.
Landing
2.39m x 2.43m
The landing features a UPVC double-glazed window with stained glass inserts to the side elevation, carpeted flooring, and access into the boarded loft via a pull-down ladder, and first-floor accommodation.
Bedroom One
3.58m x 4.23m
The first bedroom features a UPVC double-glazed bay window to the front elevation with stained glass inserts, a radiator, and carpeted flooring.
Bedroom Two
3.36m x 4.18m
The second bedroom features a UPVC double-glazed window to the rear elevation, a radiator, fitted wardrobes, and carpeted flooring.
Bedroom Three
2.43m x 2.46m
The third bedroom features a UPVC double-glazed window to the front elevation, a radiator, and carpeted flooring.
Bathroom
1.79m x 1.89m
The bathroom features a UPVC double-glazed obscure window to the side elevation, a low-level flush WC, pedestal wash hand basin, and freestanding bath with a floor-mounted mixer tap and handheld shower attachment. Further features include a radiator, partially tiled walls, and tiled flooring.
Garage
2.44m x 5.0m
The garage features windows to the rear and side elevations, lighting, and an up-and-over door providing access to the driveway.
ADDITIONAL INFORMATION
Broadband Speed - Ultrafast 1000 - 100 Mpbs |
Phone Signal – Mostly Good 4G / Some 5G coverage |
Electricity – Mains Supply |
Water – Mains Supply |
Heating – Gas Central Heating – Connected to Mains Supply |
Sewage – Mains Supply |
Flood Risk – No flooding in the past 5 years+ |
Flood Risk Area - No|
Construction – Brick Built |
Mining Area – No |
Accessibility – No |
Other Material / Safety Issues – No known safety issues have been disclosed by the seller. |
Any Legal Restrictions – No |
Council Tax Band Rating - Broxtowe Borough Council - Band C |
Tenure: Freehold |
DISCLAIMER
Agents Disclaimer: HoldenCopley, their clients and employees 1: Are not authorised to make or give any representations or warranties in relation to the property either here or elsewhere, either on their own behalf or on behalf of their client or otherwise. They assume no responsibility for any statement that may be made in these particulars. These particulars do not form part of any offer or contract and must not be relied upon as statements or representations of fact. 2: Any areas, measurements or distances are approximate. The text, photographs and plans are for guidance only and are not necessarily comprehensive. It should not be assumed that the property has all necessary planning, building regulation or other consents and HoldenCopley have not tested any services, equipment or facilities. Purchasers must make further investigations and inspections before entering into any agreement.
Front Garden
To the front of the property is a driveway providing access to the detached garage, together with gated access to the rear garden.
Rear Garden
To the rear of the property is an enclosed garden featuring a patio seating area, lawn, and decking seating area. The garden also provides access to the garage and is enclosed by a combination of fence-panelled and hedged boundaries.
What's included
Parking
TypeSemi-detached house
Bedrooms3
Bathrooms1
Energy ClassE
HeatingGas Central
Location
Map loading soon
Neighborhood data on demand
Nearby essentials will load when this section comes into view.
Listed on
Mortgage calculator
Estimated monthly payment
1.760 €/mo
Down payment10 % · 35.551 €
35.551 €319.962 € loan
Term
Total repayable528.102 €
Interest rate4.40 %
Representative estimate · Landomo is not a mortgage broker. · Rates updated April 2026