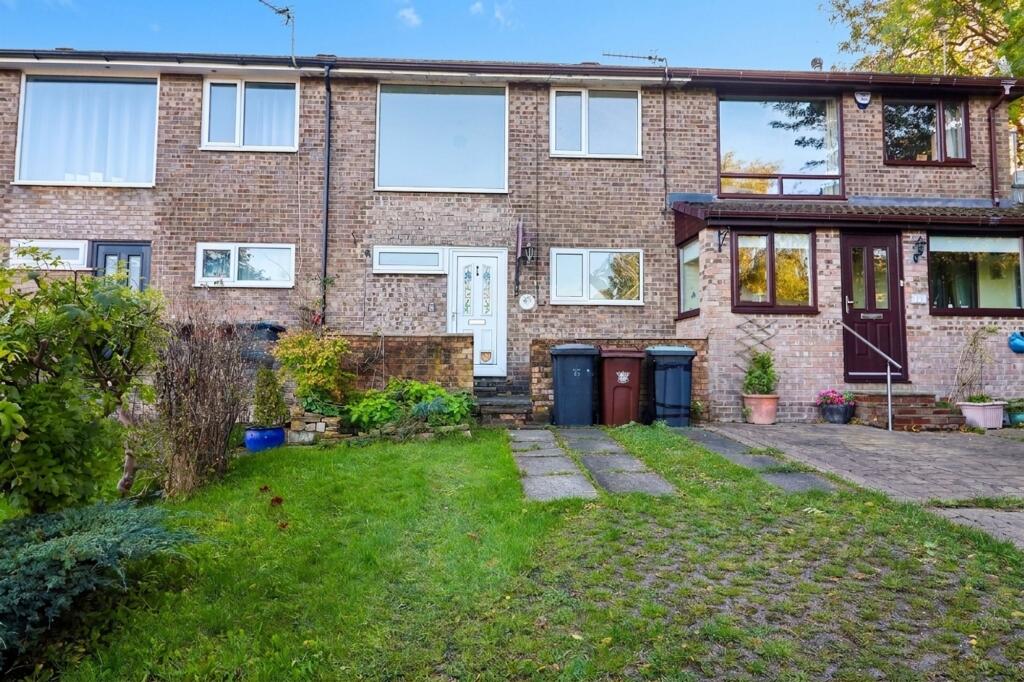
House for sale
High Peak, Derbyshire
3 bedrooms·1 bathroom
280.363 €
Listed Oct 19, 2026
About this listing
***NO VENDOR CHAIN***
Situated at the head of a quiet cul-de-sac, this charming upside-down home offers a perfect layout for modern family living. Designed with the living areas on the upper floor to make the most of light and views, the property is ideally suited to families seeking a safe, child-friendly environment.
The home boasts a spacious and well-appointed kitchen, flowing seamlessly into the dining and lounge areas, creating an open and sociable space. Three well-proportioned bedrooms provide flexibility for family members, while the modern bathroom and practical storage solutions enhance convenience.
Outside, the property benefits from off-road parking and a rear garden, perfect for children to play safely or for relaxing with family. The location offers peace and privacy at the end of a cul-de-sac, while remaining within easy reach of local amenities, schools, and transport links.
This property combines thoughtful design, family-friendly living, and an excellent location, making it a rare opportunity for those looking for a comfortable and practical family home.
Entrance Hallway
External door to hallway, ceiling light point, wall mounted radiator, internal doors to the ground floor accommodation
Bedroom One
2.26m x 3.84m
Located at the rear of the property, this double bedroom overlooks the garden and is filled with natural light. with wall-mounted radiator and ceiling light.
Bedroom Two
2.29m x 2.13m
uPVC double glazed window to the front elevation, wall-mounted radiator and ceiling light.
Bedroom Three
2.26m x 2.54m
Featuring uPVC double glazed sliding patio doors that provide direct access to the garden, this bright and airy bedroom is ideal for enjoying indoor-outdoor living. Wall-mounted radiator and ceiling light point.
Bathroom
1.52m x 2.01m
A modern three-piece suite comprises a low-level WC, pedestal sink with storage underneath, and a shower unit. Floor-to-ceiling tiling, ceiling light point, and a chrome wall-mounted towel radiator.
Lounge Diner
3.76m x 5.08m
Stairs from the ground to the first floor offers access into a bright and airy lounge/dining room with large uPVC double glazed windows to both the rear and front elevations. Rear windows provide a lovely garden aspect, while front windows offer far-reaching countryside views. Two wall-mounted radiators and ceiling light points.
Kitchen
2.13m x 2.54m
A spacious kitchen fitted with a mix of high and low-level units, complemented by contrasting work surfaces and a stylish tiled splashback. It features a four ring gas hob with extractor fan, electric oven, and a stainless steel sink with mixer tap and drainer. A uPVC double glazed window overlooks the rear garden, and an archway leads seamlessly into the dining area, creating a light and open space perfect for family meals.
Garden
To the front there is a large lawned garden with space for off-road parking and to the rear a child-friendly garden.
What's included
Terrace
Parking
TypeTerraced house
Bedrooms3
Bathrooms1
HeatingGas Central
MunicipalityHigh Peak
Location
Map loading soon
Neighborhood data on demand
Nearby essentials will load when this section comes into view.
Listed on
Mortgage calculator
Estimated monthly payment
1.388 €/mo
Down payment10 % · 28.036 €
28.036 €252.327 € loan
Term
Total repayable416.470 €
Interest rate4.40 %
Representative estimate · Landomo is not a mortgage broker. · Rates updated April 2026