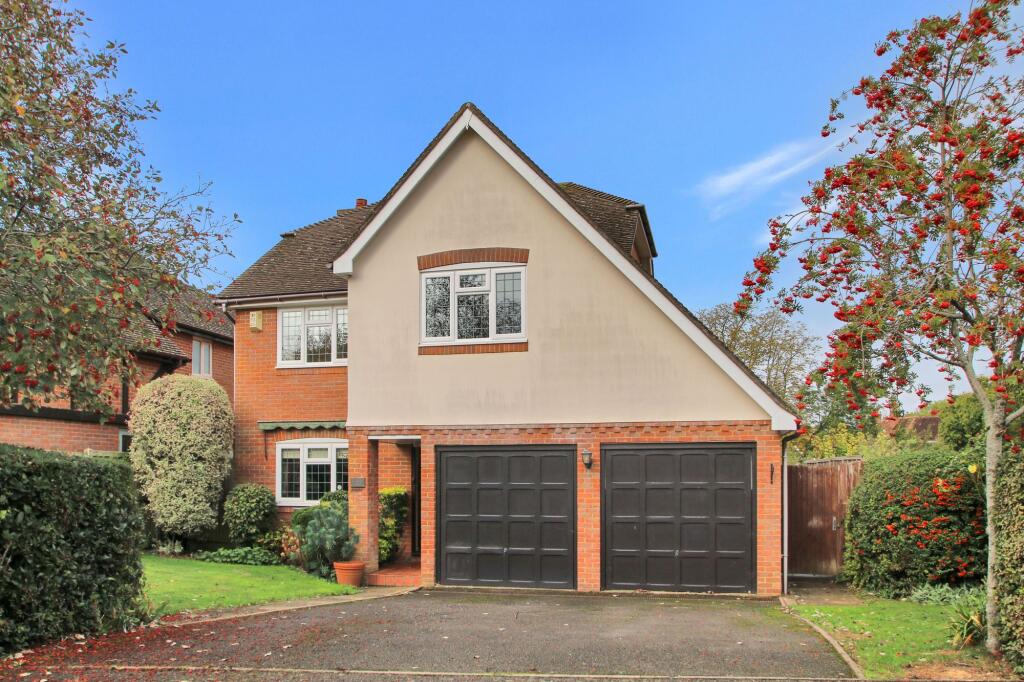
House for sale, 158 m²
Tonbridge
4 bedrooms·2 bathrooms
656.168 €
4.153 €/m²
Listed Oct 16, 2026
About this listing
Enjoying a peaceful, tucked away, cul-de-sac setting in the popular village of Bethersden, this appealing four bedroom / two bathroom home combines the ease of village living with the comfort and practicality of a well presented family house. Just a short stroll from the village centre, it offers generous, light filled interiors, an attractive garden and an integral double garage, complemented by a private driveway providing off-street parking. Ready to move straight into, the house also offers scope to modernise and personalise the layout and make it your own. With no onward chain, it presents an appealing opportunity to settle into village life, with the towns of Tenterden and Ashford both around six miles away.
EPC Rating: C
Accommodation
The front door opens into a hallway, from which all the ground floor rooms are accessed, together with the integral double garage. Immediately to the left is a cloakroom and a particularly useful study, fitted with built-in cupboards and shelving, making it ideal for working from home.
The spacious sitting room is light and inviting, with sliding patio doors opening directly onto the garden. A fireplace with an inset gas-effect coal fire provides an attractive focal point, while the open connection to the dining room creates a natural flow between the two spaces. The dining room comfortably accommodates a large table and additional storage furniture.
**
The kitchen is well maintained and remains highly functional, with wood fronted wall and base units, a large sink and drainer, a NEFF eye-level double oven and an AEG gas hob with extractor above. There is space for a freestanding fridge-freezer, together with room for a small table and chairs. Leading off the kitchen, a separate utility area provides further fitted cupboards, a worktop and sink, space for a washing machine and tumble dryer, and useful room for coats, boots and everyday essentials. A door leads directly out to the garden.
There is also potential to adapt the ground floor layout to suit individual needs, with the possibility of opening the kitchen into the dining room to create a more open-plan living space, subject to the necessary consents. The integral garage, which is accessed from the hallway, offers a further opportunity to explore additional living accommodation, if desired and subject to any required consents.
**
Stairs rise to the first floor, where there are four well-proportioned bedrooms, all with built-in storage and space for a double bed, although bedroom four would be better suited to a small double. The principal bedroom is particularly spacious, with two large built-in wardrobes and an en-suite shower room. Bedroom two, currently arranged as a snug, is also a generous room, as is bedroom three. Bedroom four is presently used as a hobby room. Bedrooms two and four enjoy lovely views across the garden and the pastureland beyond.
Completing the accommodation is a family bathroom, which is perfectly serviceable but offers scope for modernisation to suit personal taste.
Outside
To the front, a private driveway provides off-street parking for two vehicles in front of the integral double garage. A lawned area, bordered by mature shrubs, softens the frontage, while a side gate leads to a convenient, screened area for storing wheelie bins.
The rear garden is a particularly appealing feature, being a good, manageable size and thoughtfully landscaped. Neatly clipped parterre-style box hedging creates structure and definition around a central lawn, providing an attractive setting in which to relax or entertain. A summerhouse and garden shed offer additional versatility and useful storage.
Services
Mains: electricity, gas, drainage and water. EPC Rating: tba. Local Authority: Ashford Borough Council. Council Tax Band: G.
Location Finder
what3words: ///downward.wink.reinvest
What's included
Garden
Parking
TypeDetached house
Living Area158 m²
Bedrooms4
Bathrooms2
Energy ClassC
HeatingGas Central
Location
Map loading soon
Neighborhood data on demand
Nearby essentials will load when this section comes into view.
Listed on
Mortgage calculator
Estimated monthly payment
3.249 €/mo
Down payment10 % · 65.617 €
65.617 €590.551 € loan
Term
Total repayable974.713 €
Interest rate4.40 %
Representative estimate · Landomo is not a mortgage broker. · Rates updated April 2026