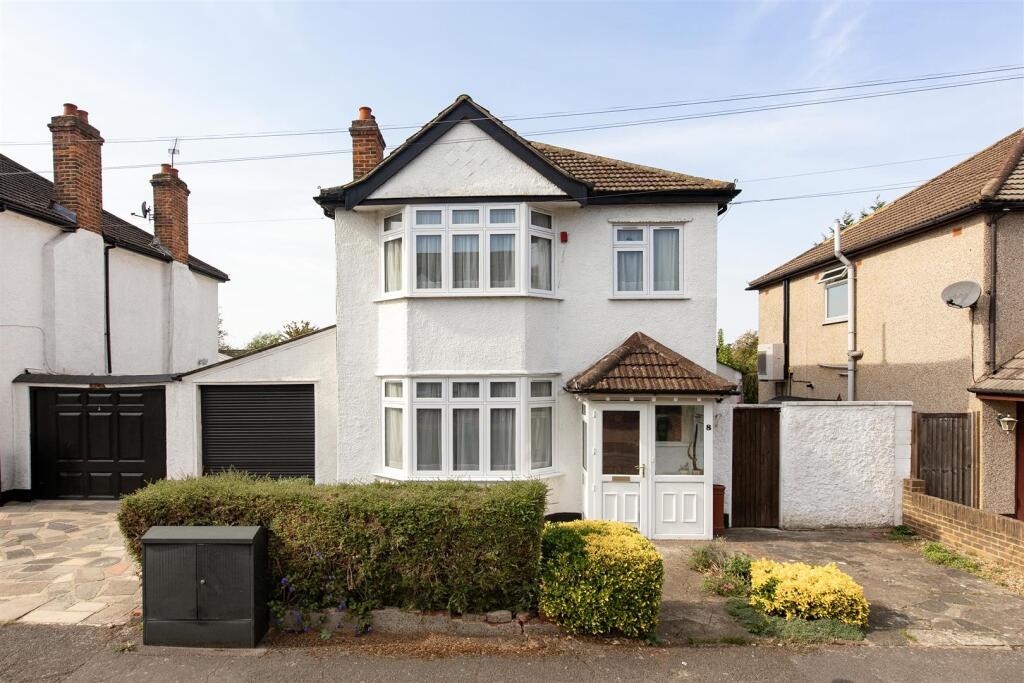
House for sale, 119 m²
Sutton
3 bedrooms·1 bathroom
882.011 €
7.412 €/m²
Listed Oct 1, 2026
About this listing
Located in the heart of Carshalton Beeches, this charming detached house on Barrow Avenue presents a wonderful opportunity for those seeking a project to truly make their own. With a generous layout, the property boasts two spacious reception rooms, perfect for both entertaining guests and enjoying family time. The three well-proportioned bedrooms offer ample space for relaxation, while the bathroom provides essential facilities.
This home is set within a popular area, making it particularly appealing for families, with the delightful Stanley Park just a stone's throw away. The property features side access leading to a mature rear garden, adorned with trees and shrubs, creating a tranquil outdoor space for gardening enthusiasts or those simply wishing to unwind in nature.
Additionally, the house comes with the convenience of a garage and two driveways, ensuring ample parking for residents and visitors alike. The location is further enhanced by its proximity to Carshalton Beeches station, making commuting a breeze.
As this property is chain-free, it allows for a smooth transition for prospective buyers. While some updating is required, this presents an ideal opportunity to personalise the space and add your unique touch. Whether you are a first-time buyer or looking to invest in a family home, this property is a must-see. Embrace the potential and envision the possibilities that await in this delightful Carshalton Beeches residence.
Ground Floor -
Porch -
Entrance Hall -
Reception Room - 4.45m x 3.73m (14'7 x 12'3) -
Reception Room - 6.93m x 3.84m (22'9 x 12'7) -
Kitchen - 5.87m x 4.17m (19'3 x 13'8) -
Cloakroom -
First Floor -
Landing -
Bedroom - 4.60m x 3.58m (15'1 x 11'9) -
Bedroom - 4.14m x 3.28m (13'7 x 10'9) -
Bedroom - 3.12m x 2.26m (10'3 x 7'5) -
Bathroom -
Separate Toilet -
Outside -
Garage - 4.95m x 3.10m (16'3 x 10'2) -
Driveway -
Front Garden -
Rear Garden - 14.71m x 12.29m (48'3 x 40'04) -
What's included
Garden
Garage
TypeDetached house
Living Area119 m²
Bedrooms3
Bathrooms1
HeatingGas Central
Location
Map loading soon
Neighborhood data on demand
Nearby essentials will load when this section comes into view.
Listed on
Mortgage calculator
Estimated monthly payment
4.367 €/mo
Down payment10 % · 88.201 €
88.201 €793.810 € loan
Term
Total repayable1.310.195 €
Interest rate4.40 %
Representative estimate · Landomo is not a mortgage broker. · Rates updated April 2026