House for sale
Peterborough
3 bedrooms·1 bathroom
314.906 €
Listed Sep 15, 2026
About this listing
Guide Price £270,000 - £290,000
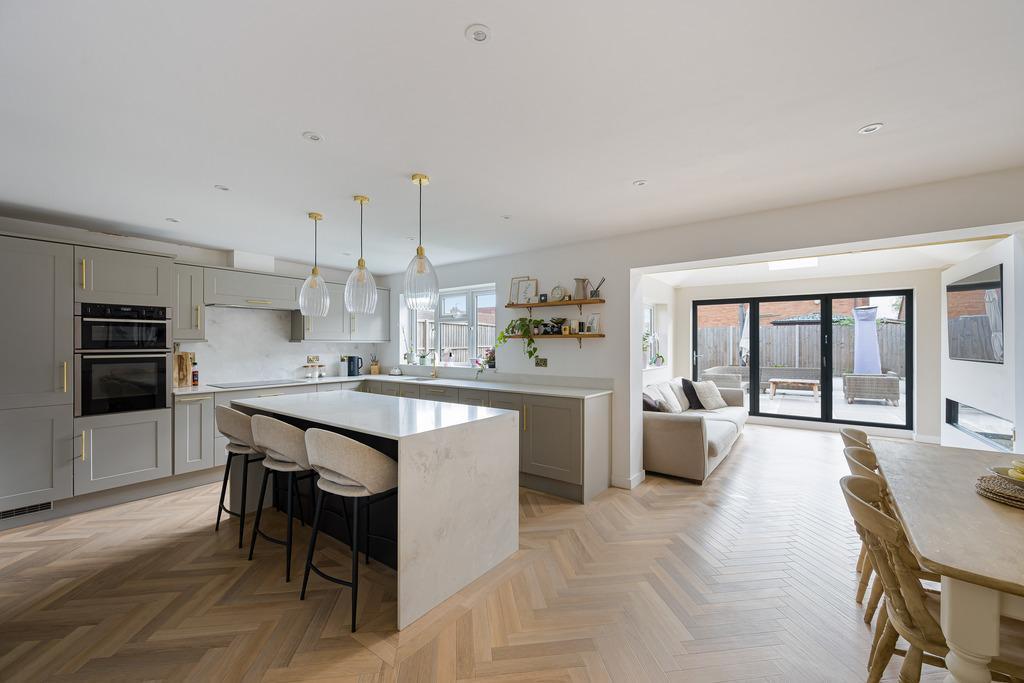
DREAM KITCHEN! This beautifully presented three bedroom detached house on Mill Close, Murrow has been stylishly renovated throughout, offering a modern, high-quality finish and a superb open-plan layout ideal for family living. The property combines contemporary design with practical features, creating a home that's ready to move straight into.
The heart of the home is the stunning kitchen/diner, fitted with quartz worktops, quartz splashbacks, and even quartz panelling to the sides of the island - a true showpiece of craftsmanship. The kitchen includes integrated appliances such as a dishwasher, full-size fridge, wine fridge, and double oven, while the adjoining utility room continues the premium finish with matching quartz worktops and houses a full-size freezer, washing machine, and tumble dryer. The ground floor also offers a snug, cloakroom, and a bright lounge with doors opening onto the garden. Upstairs are three well-proportioned bedrooms and a modern family bathroom, all finished in a clean, contemporary style.
To the front, the driveway provides off road parking for multiple vehicles. The enclosed rear garden has recently been landscaped and features a large patio seating area, raised planters, a pergola and a outdoor bbq area creating a stylish and low-maintenance outdoor space perfect for entertaining or relaxing.
Situated on Mill Close, a quiet residential cul-de-sac in the village of Murrow, the home enjoys a peaceful setting while remaining close to local amenities including a shop, primary school, and park. Wisbech is just a short drive away, offering a wider range of facilities and transport links.
Entrance Porch
Hallway
Kitchen/Diner
23' 6'' x 12' 4'' (7.18m x 3.76m)
Lounge
11' 7'' x 12' 6'' (3.55m x 3.82m)
Snug
14' 9'' x 7' 10'' (4.5m x 2.41m)
Utility Room
8' 3'' x 7' 8'' (2.53m x 2.37m)
W.C.
8' 3'' x 3' 11'' (2.52m x 1.2m)
Landing
Bedroom 1
15' 9'' x 12' 4'' (4.81m x 3.76m)
Bedroom 2
11' 9'' x 8' 4'' (3.6m x 2.55m)
Bedroom 3
12' 0'' x 8' 8'' (3.68m x 2.65m)
Family Bathroom
12' 8'' x 8' 3'' (3.87m x 2.54m)
What's included
Garden
Parking
Key Stats
Key Stats
TypeDetached house
Bedrooms3
Bathrooms1
HeatingAsk Agent
Location
Map loading soon
Neighborhood data on demand
Nearby essentials will load when this section comes into view.
Listed on
Mortgage calculator
Estimated monthly payment
1.559 €/mo
Down payment10 % · 31.491 €
31.491 €283.415 € loan
Term
Total repayable467.781 €
Interest rate4.40 %
Representative estimate · Landomo is not a mortgage broker. · Rates updated April 2026