House for sale, 267 m²
Nottingham
6 bedrooms·4 bathrooms
884.820 €
3.314 €/m²
Listed Oct 7, 2026
About this listing
Set behind electric gates on one of Newark’s established residential roads, is a substantial and highly versatile detached residence offering an impressive combination of family accommodation, leisure space, extensive parking and a completely separate two-bedroom annexe. The property is particularly well suited to larger or multi-generational families, buyers working from home, car enthusiasts or anyone looking for a property capable of providing an additional income stream.
The main house provides generous accommodation arranged over two floors. From the moment you arrive, the scale of the property is apparent, with a substantial gated driveway providing parking for numerous vehicles and access to three garages, including two attached garages and an additional detached garage.
At the heart of the home is a superb contemporary kitchen and dining room. Finished with stylish two-tone cabinetry, quartz work surfaces and a large central island incorporating the hob and breakfast-bar seating, this is a sociable space designed for everyday family life as much as entertaining. Integrated appliances, feature pendant lighting and the herringbone-style flooring complete a smart modern finish.
The living room is another particularly impressive space, benefits from an abundance of natural light through its distinctive bay windows and glazed doors opening directly onto the rear garden. There is ample room for substantial furniture, making this an excellent family living and entertaining space while maintaining a strong connection with the garden.
One of the property's standout features is the separate games room and bar. This fantastic addition provides a ready-made entertaining space away from the main living accommodation. Complete with a fitted bar, extensive display shelving and seating, it could be the setting for everything from family celebrations and sporting events to relaxed evenings with friends. Equally, its size and separation from the main house create possibilities for alternative uses such as a gym, studio or workspace.
Upstairs, the main house offers four bedrooms. The principal bedroom is a generous double with fitted mirrored wardrobes and its own contemporary en-suite shower room. The remaining bedrooms provide flexibility for children, guests or home working, while the family bathroom has been finished to an impressive standard with a freestanding bath and separate walk-in shower.
The property becomes even more interesting thanks to its detached two-bedroom annexe. Extending to approximately 527 sq ft, the annexe provides two bedrooms, a kitchen/utility area and shower room, creating genuinely independent accommodation. This could be ideal for elderly parents, grown-up children or regular guests while allowing everyone to retain their own space and privacy. Subject to any necessary consents and regulations, buyers may also wish to explore its potential for short-term accommodation, serviced accommodation or business use.
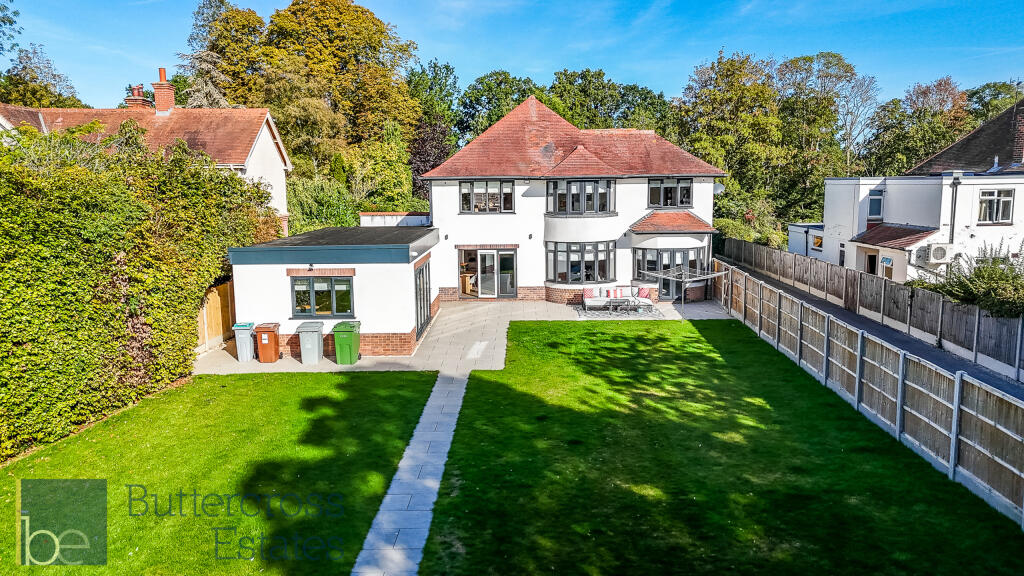
Outside, the generous rear garden provides an excellent extension of the living space, with a large paved terrace immediately behind the house leading onto a substantial lawn. Mature boundaries help create an established setting, while the scale of the garden provides plenty of room for children, entertaining and outdoor living.
For anyone with several vehicles, a collection or simply a need for serious storage, the property is exceptionally well catered for. The large private driveway, electric gated entrance and three garages provide a level of parking and garaging rarely found alongside a family home of this type. CCTV adds another practical feature to a property that has clearly been designed around both comfortable living and functionality.
What makes the home particularly appealing is its adaptability. It can function as a substantial four-bedroom family home with separate accommodation for relatives, but equally offers opportunities for buyers wanting to combine home and work, accommodate several generations under one address or potentially generate income from part of the property. The combination of the annexe, bar/games room, triple garaging and extensive parking gives the house a character and flexibility quite different from a conventional detached home.
THE AREA
Beacon Hill Road is well placed for access to Newark town centre while retaining an established residential feel. Newark's historic centre offers a broad selection of independent shops, cafés, restaurants and everyday services, centred around its Market Place and castle. Road connections are also convenient, with access towards both the A1 and A46, making the property well positioned for those travelling throughout Nottinghamshire, Lincolnshire and further afield.
Rail commuters are particularly well served by Newark Northgate, with East Coast Main Line services including connections towards London King's Cross. Newark Castle station provides further regional connections towards Nottingham and Lincoln.
Families also have a selection of schools in the surrounding area, with Coddington CofE Primary and Nursery School approximately 1.1km away, Barnby Road Academy around 1.5km away and The Newark Academy approximately 1.8km away. The nearby Beacon Hill Conservation Park also provides accessible green space close to this side of Newark
THE HOME
MAIN HOUSE
Entrance Hall
WC (2.11m x 0.89m)
Living Room (3.62m x 6.45m)
Kitchen Diner (3.61m x 7.83m)
Utility Room (2.83m x 1.21m)
Garage One
Garage Two
Bar (4.20m x 8.55m)
Bar Shower Room (1.66m x 2.60m)
Bedroom One (3.65m x 4.71m)
En-Suite (2.02m x 2.51m)
Bedroom Two (3.61m x 3.64m)
Bedroom Three (3.66m x 3.06m)
Bedroom Four (3.62m x 2.65m)
Bathroom (2.57m x 2.87m)
ANNEXE
Living Kitchen (4.12m x 5.83m)
Utility (1.17m x 1.90m)
Bedroom One (2.89 m x 4.58m)
Bedroom Two (1.91m x 2.80m)
Shower Room (1.89m x 2.53m)
Garage Three
VIRTUAL TOUR - Take a look around with our Matterport virtual tour
COUNCIL TAX BAND - E (Main House). A (Annexe)
ENERGY PERFORMANCE RATING - D (Both Main House & Annexe)
SIZE - 216 m2 (Main House). 51 m2 (Annexe)
TENURE - Freehold
VIEWINGS - Available 7 days a week, strictly by appointment and availability. Call to book your viewing .
MATERIAL INFORMATION
CONSTRUCTION TYPE - Traditional brick cavity
ELECTRICITY SUPPLY - Mains.
WATER SUPPLY - Mains
SEWERAGE - Mains
HEATING - Gas central heating.
BROADBAND SPEED - Ultrafast up to 1,800 mbps
MOBILE SIGNAL COVERAGE - EE, Three, Vodafone, O2 - Likely
THE BORING BITS
MONEY LAUNDERING - We may ask for further details regarding your identification and proof of funds after your offer on a property. Please provide these in order to reduce any delay.
DETAILS - We endeavour to make the details and measurements as accurate as possible. However, please only take them as indicative only. Measurements are taken with an electronic device. If you are ordering carpets or furniture, we would advise taking your own measurements upon viewing.
SERVICES - No services have been tested by Buttercross Estates.
What's included
Parking
TypeDetached house
Living Area267 m²
Bedrooms6
Bathrooms4
Energy ClassD
HeatingGas Central
Location
Map loading soon
Neighborhood data on demand
Nearby essentials will load when this section comes into view.
Listed on
Mortgage calculator
Estimated monthly payment
4.381 €/mo
Down payment10 % · 88.482 €
88.482 €796.338 € loan
Term
Total repayable1.314.368 €
Interest rate4.40 %
Representative estimate · Landomo is not a mortgage broker. · Rates updated April 2026