House for sale
Gawsworth
3 bedrooms·3 bathrooms
412.916 €
Listed Oct 8, 2026
About this listing
Exceptional Fully Renovated Three-Bedroom, Three-Bathroom Bungalow with Principal Dormer Bedroom & En-Suite, Versatile Outbuilding and Excellent Parking
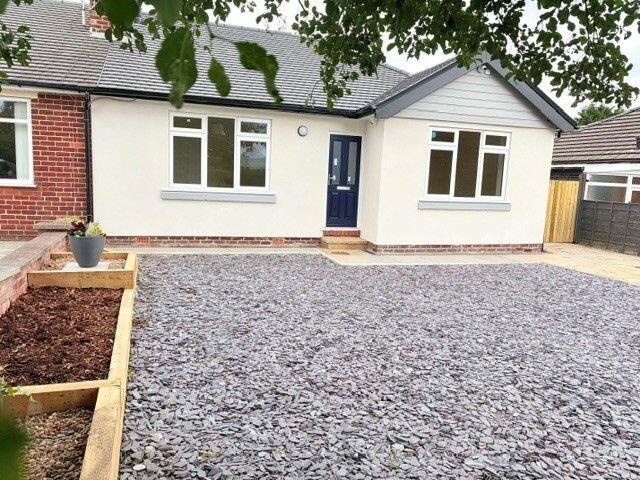
A superb opportunity to acquire this exceptionally well-presented and extensively renovated three-bedroom, three-bathroom bungalow, offering stylish and versatile accommodation arranged over two floors. The property has been comprehensively upgraded throughout by the current owners, creating a contemporary and energy-efficient home that is ready to move straight into.
The ground floor provides a welcoming entrance hall, two generous double bedrooms, one benefiting from a stylish en-suite shower room, together with a separate modern wet room. There is also a bright and welcoming living room, a versatile garden room overlooking the rear garden and a brand-new contemporary kitchen/dining room. The principal bedroom occupies the first-floor dormer and enjoys its own modern en-suite shower room, creating an excellent private bedroom suite. The level of improvement is particularly impressive, with the property having been newly rendered and fitted with a new roof, gutters and fascias, together with new double glazing, new boiler and radiators. Internally, the property has been re-plastered throughout, with new electrics, plumbing, internal doors, carpets and flooring, new décor throughout and three newly fitted bathrooms/shower rooms, alongside the brand-new kitchen. Further improvements include upgraded thermal insulation, cavity wall insulation and additional loft insulation, helping to improve the overall efficiency and comfort of the home. Externally, the property offers a York stone paved side driveway with additional slate parking, providing off-road parking for at least three vehicles. The fully enclosed rear garden is designed to be easy to maintain, with a raised lawned area, mature tree, patio and side decking, providing a pleasant space for outdoor seating and entertaining.
A particular feature is the versatile separate outbuilding, which has been newly plastered and benefits from electrics and double glazed windows. Offering two useful rooms, this could provide an ideal home office, gym, studio, hobby room or additional storage, depending upon the purchaser's requirements. This impressive home combines generous accommodation, contemporary presentation and an extensive programme of improvements, making it an ideal choice for those looking for a property requiring little or no further work.
EPC Rating: D | Freehold | Council Tax Band: C
Entrance Vestibule
Approached via a glazed UPVC front door, the entrance vestibule features a ceiling light, fitted floor matting, glazed hardwood internal door and attractive hardwood flooring.
Entrance Hall
Entrance hall with radiator, ceiling-mounted mains smoke detector, two ceiling downlights and hardwood flooring.
Living Room
4.00m (13' 1") x 3.72m (12' 2")
A welcoming living room with glazed windows and door leading through to the garden room, radiator, ceiling light, newly decorated neutral décor and new carpeting. Feature acoustic wall panels flank the chimney breast, with smoke alarm and three double power points.
Garden Room/Dining
3.98m (13' 1") x 1.70m (5' 7")
Bright and versatile additional reception room, ideal for use as a further sitting area or dining room, with views over the garden. Features include an attractive orangery-style ceiling, hardwood flooring, double glazed windows and door opening onto the rear garden, six ceiling downlights and a double power point.
Dining Kitchen
3.42m (11' 3") x 4.78m (15' 8")
Stylish newly fitted kitchen featuring attractive Greenwich Sandstone base and eye-level units with complementary work surfaces. The vendor is happy to fit tiled splashbacks in the purchaser’s choice of style, subject to agreement. Integrated appliances include a Lamona oven and grill, four-ring Lamona electric hob with Bosch extractor hood over, together with a stainless steel one-and-a-half bowl sink with mixer tap. There is plumbing and recesses for a washing machine and dishwasher, plus space for a freestanding fridge freezer and a dedicated dining area. The room benefits from attractive hardwood flooring, nine ceiling downlights, six double power points, radiator, rear-facing patio door and window, together with two double glazed windows to the side elevation.
Bedroom 1
4.10m (13' 5") x 2.66m (8' 9")
Generously proportioned double bedroom with double glazed window to the front elevation, enjoying lovely far-reaching views towards the surrounding hills and Peak District. Further features include a radiator, ceiling light, newly decorated neutral décor, new carpeting and two double power points.
Ensuite Shower Room
Beautifully refitted en-suite shower room, offering a contemporary finish with low-level WC, modern vanity wash hand basin with mixer tap and useful storage cupboard beneath, illuminated wall-mounted mirror and enclosed shower cubicle with stylish wet wall panels and glazed screen. Further features include recessed ceiling lighting, extractor fan and attractive hardwood flooring.
Bedroom 2
3.42m (11' 3") x 3.48m (11' 5")
Double glazed window to the front elevation, radiator, ceiling light, newly decorated neutral décor, new carpeting and two double power points
Main Bathroom/Wet Room
1.75m (5' 9") x 2.36m (7' 9")
Well-appointed wet room with fully tiled walls and wet room flooring, featuring a wall-mounted electric shower, low-level WC and pedestal wash hand basin. Further features include a stainless steel heated towel rail, double glazed frosted window to the rear elevation, ceiling extractor, steam-resistant panelled ceiling and wall-mounted grab handle.
Bedroom 3
3.52m (11' 7") x 2.80m (9' 2")
Newly carpeted stairs lead to this well-presented first floor bedroom, featuring a double glazed window to the rear elevation, radiator, ceiling light, neutral décor, new carpeting and three double power points.
Ensuite Shower Room.
Contemporary en-suite shower room, thoughtfully fitted with a modern vanity wash hand basin with mixer tap and storage cupboard beneath, low-level WC and illuminated wall-mounted mirror. The enclosed shower cubicle features attractive wet wall panelling and glazed screen, complemented by hardwood flooring, extractor fan, ceiling light and steam-resistant ceiling panels.
Outbuilding/Gararge
A useful and versatile space offering two separate rooms, providing excellent flexibility for a variety of uses. Recently newly plastered with updated electrics, the rooms would be ideal for a home office, gym, hobbies or additional storage. Double glazed windows and doors provide plenty of natural light, making this a particularly useful addition to the property.
Gardens
Fully enclosed and easy-to-maintain rear garden featuring a raised, mainly lawned area with mature tree, together with a paved patio and useful side decking area. The enclosed and established garden provides a pleasant outdoor space for relaxing and entertaining..
Driveway
The property benefits from a York stone paved side driveway, providing ample off-road parking, with an additional slate parking area to the front offering space for at least three vehicles. Attractive raised flower borders are enclosed by timber sleepers, while gates and fencing provide privacy and security to the side of the property.
Disclaimer
Rooftops Estate Agents give notice that these particulars, whilst believed to be accurate, are set out as a general outline only for guidance and do not constitute any part of an offer or contract - intending purchasers should not rely on them as a statement or representations of fact, but must satisfy themselves by inspection or otherwise as to their accuracy. No person in the employment of Rooftops Estate Agents has the authority to make or give representations or warranty in relation to the property.
We are not qualified to confirm that power points, showers, central heating systems, open fires/log burners, gas and electrical equipment are in working order and we would advise prospective purchasers to satisfy themselves on these points prior to exchange of contracts.
What's included
Parking
TypeSemi-detached house
Bedrooms3
Bathrooms3
Energy ClassD
HeatingGas, Central, Gas Central
MunicipalityGawsworth
Location
Map loading soon
Neighborhood data on demand
Nearby essentials will load when this section comes into view.
Listed on
Mortgage calculator
Estimated monthly payment
2.045 €/mo
Down payment10 % · 41.292 €
41.292 €371.624 € loan
Term
Total repayable613.371 €
Interest rate4.40 %
Representative estimate · Landomo is not a mortgage broker. · Rates updated April 2026