House for sale
Ipswich
2 bedrooms·1 bathroom
254.107 €
Listed Oct 29, 2025
About this listing
Description
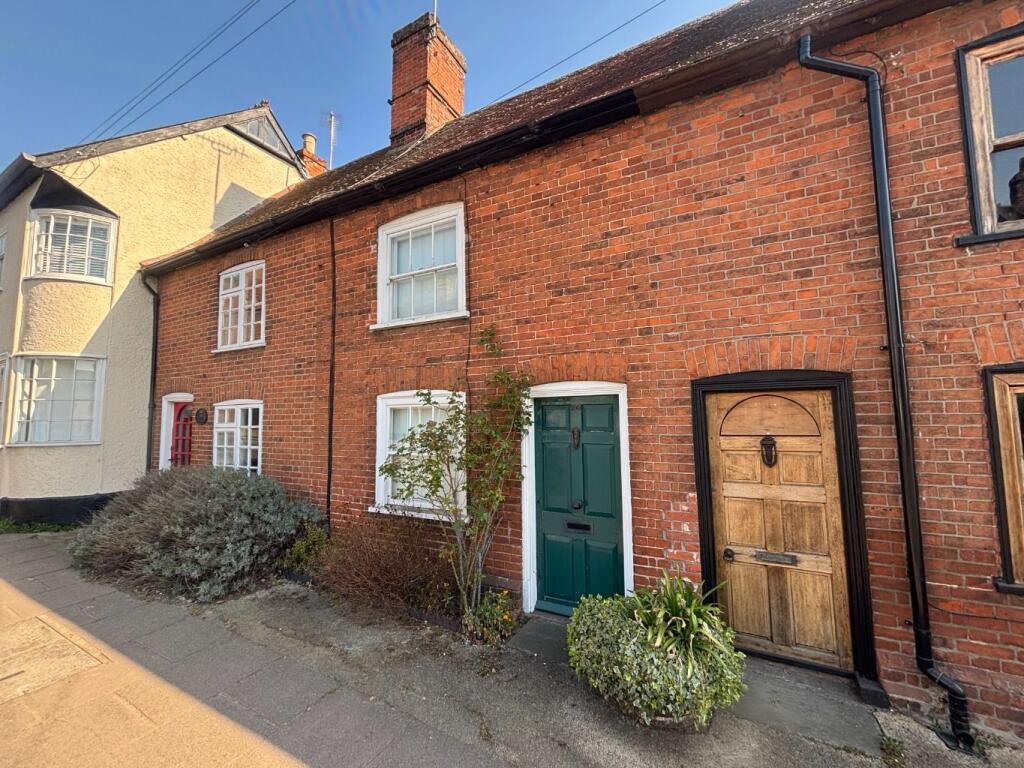
A charming, characterful yet unlisted terraced cottage standing proudly on Needham Market's historic High Street and just a stone's throw from the town's wide range of amenities.
Currently used as a holiday let, the property is offered with the added benefit of no onward chain and enjoys pretty courtyard gardens to the rear.
About the Area
Needham Market is a desirable small town situated in the heart of Mid Suffolk between the towns of Bury St Edmunds and Ipswich. There are a range of everyday amenities and individual shops including butcher, baker, tea shops/cafes, public houses, take-away restaurants, a post office and a Co-op supermarket. There is also a library, community centre, dentist and a good local primary school. Alder Carr Farm offers fresh farm food for sale and a restaurant.
Needham Market also has good transport links with bus and train services into Stowmarket and Ipswich, where there are mainline services to London Liverpool Street Station. A range of events are held throughout the year, including street fairs and raft racing at Needham Lake which is a Conservation Area with a number of countryside walks.
The nearby towns of Stowmarket, Bury St Edmunds and Ipswich provide further amenities, recreational and cultural facilities and a range of individual high street stores.
The accommodation in more detail comprises:
Front door to:
Sitting Room Approx
14'3 x 11'1 (4.34m x 3.37m) With exposed timbers, sash window to front aspect with secondary glazing, exposed red brick chimney breast and feature inset with wood burning stove on a brick hearth, stairs rising to the first floor, door to under stairs cupboard and door to:
Kitchen/Dining Room Approx
13' x 11'1 (3.96m x 3.37m) Exposed timbers, attractive brick floor, door to north facing larder cupboard with built-in shelving and fitted with a matching range of wall and base units with wooden worktops over and inset with stainless steel sink, drainer and chrome mixer tap. Integrated appliances include oven and grill and four ring induction hob with extractor over. Space for fridge/freezer and washing machine, window to rear aspect, personnel door opening into the courtyard, cloak hanging space and door to:
Family Bathroom
White suite comprising w.c, hand wash basin, panelled bath with shower attachment, tiled flooring, frosted window to side aspect, extractor and this room also houses the gas-fired boiler.
First Floor Landing
Showing the striking exposed timbers, wood flooring and doors to:
Master Bedroom Approx
11'1 x 11'1 (3.37m x 3.37m) Double room with sash window to front aspect with secondary glazing, exposed timbers, feature fireplace and access to loft.
Bedroom Two Approx
11'1 x 9' (3.37m x 2.74m) Window to rear aspect with secondary glazing, wood flooring and exposed red brick chimney breast.
Outside
This attractive red brick cottage stands proudly on Needham Market's historic High Street behind some pretty flora and fauna to the front.
To the rear are well-maintained cottage gardens with boundaries defined by a mixture of fencing and a brick and flint wall. A rear gate provides pedestrian access to King William Street.
Agents Note
We understand from our client that the property is located in a conservation area.
What's included
Terrace
TypeTerraced house
Bedrooms2
Bathrooms1
HeatingGas
Location
Map loading soon
Neighborhood data on demand
Nearby essentials will load when this section comes into view.
Listed on
Mortgage calculator
Estimated monthly payment
1.258 €/mo
Down payment10 % · 25.411 €
25.411 €228.696 € loan
Term
Total repayable377.466 €
Interest rate4.40 %
Representative estimate · Landomo is not a mortgage broker. · Rates updated April 2026