No longer available
This listing is no longer active. We keep it here for reference, but the details may be out of date.
House for sale
London
5 bedrooms·3 bathrooms
3.597.985 €
Listed May 26, 2026
About this listing
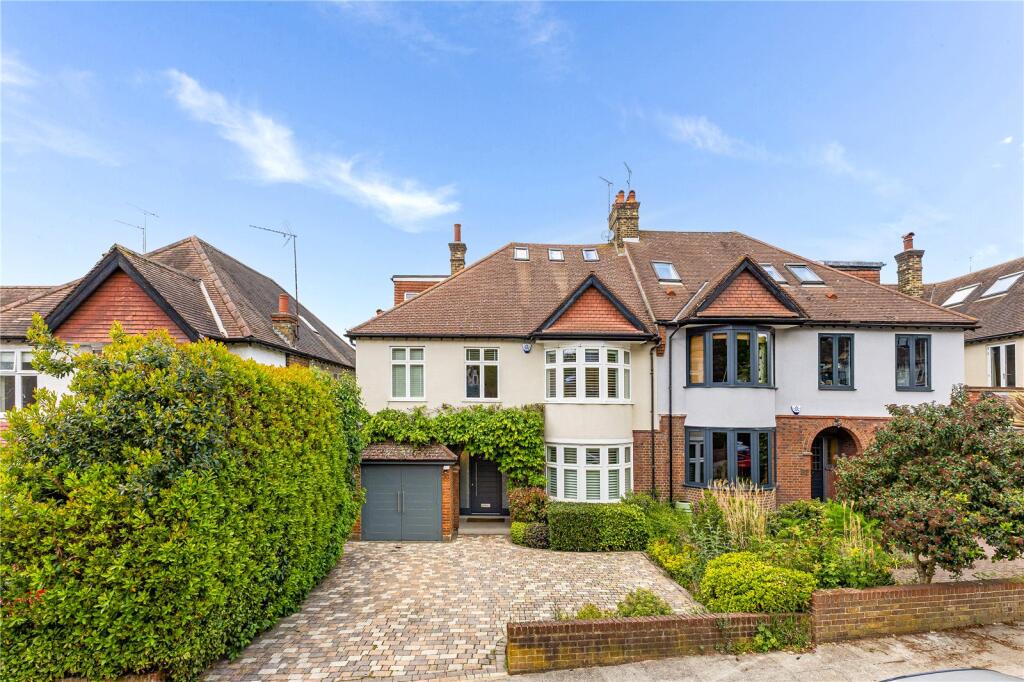
A truly spectacular five bedroom, three bathroom extended family home. This fine property has been equipped to the highest level of specification throughout featuring a fantastic open plan kitchen/dining/living room leading out to a beautifully maintained and secluded 100’ westerly facing garden; amazing green leafy views to rear and off street parking for 2/3 cars. Situated in this highly desirable and quiet residential road, which is next to Highgate Wood, also nearby is Muswell Hill Broadway with its vast array of boutique shops and restaurants and Highgate tube station (Northern Line). Within favourable distance of Tetherdown primary and Fortismere secondary schools.
Entrance Hall
Engineered oak wood flooring.
TV/Music Room
4.2m x 2.3m
Engineered oak wood flooring.
Front Reception Room
10.2m x 4.83m
Engineered oak wood flooring, remote control gas flame fireplace, open to:
Dining Room
Engineered oak wood flooring, fitted bookcases, open to:
Open Plan Family/Living/Kitchen/Breakfast Room
8.66m x 5.3m
Bespoke fitted kitchen, quartz work tops, central island with Blanco one and a half stainless steel sink and drainer unit, filter tap, Grohe Blue mixer tap, Brittania range cooker with five gas burners, mirrored splash backs, extractor hood, Miele microwave, Miele dishwasher, larder unit, Miele 60/40 fridge freezer, porcelain tiled flooring with under floor heating, open plan to:
Living/Family Room
Fitted bookcase, media unit, floor to ceiling sliding double glazed aluminium doors, porcelain tiled flooring, sky lights.
Downstairs wc
Low level wc, designer wash hand basin with mixer tap, partly tiled walls and flooring, heated towel rail.
Utility Room
Fitted wall and base units, stainless steel sink unit mixer tap, porcelain tiled flooring, water softener.
Walk in Cupboard
From Hallway, door to under stairs cupboard housing gas central heating boiler.
First Floor Landing
Engineered oak wood flooring, utility cupboard housing plumbing facilities for washing machine and dryer.
Bedroom 1
5.16m x 4.01m
Engineered oak wood flooring, built in wardrobes, door to:
En-Suite Shower
Walk in shower enclosure, wall mounted mixer taps/shower attachment, low level wc, vanity drawer units surface mounted wash hand basin, mixer tap, shelf with mirror, heated towel rail, tiled walls, tiled flooring with under floor heating.
Bedroom 2
4.75m x 3.89m
Built in range of wardrobes and drawer units, engineered oak wood flooring.
Bedroom 3
5.77m x 3.89m
Built in range of wardrobes and drawers units, engineered oak wood flooring.
Bedroom 4
3.45m x 2.4m
Engineered oak wood flooring, built in wardrobes.
Family Bathroom/wc
Shower enclosure, wall mounted mixer taps/shower attachment, low level wc, vanity drawer units incorporating twin size wash hand basin with two mixer taps, mirror, free standing bath, floor standing mixer taps/shower attachment, tiled walls and flooring, heated towel rail, fitted wall cabinets.
Second Floor Landing
Bedroom 5
5.8m x 5.05m
Vaulted ceilings with three velux windows, built in wardrobes opening to under eaves storage, access to extensive loft storage space, additional eaves storage, engineered oak wood flooring, double glazed doors to balcony, door to:
En-Suite Shower Room
Tiled shower enclosure with glazed screen, wall mounted mixer taps/shower attachment, vanity drawer unit incorporating twin wash hand basins, two mixer taps, mirror splash backs, shaving point, low level wc, tiled flooring with under floor heating tiled walls, heated towel rail, velux window.
Exterior
30.48m x 10.46m
Rear garden, patio stepping down to a beautifully laid to lawn. surrounded by mature and leafy trees, various shrubs and borders, side access to front.
What's included
Garden
Parking
TypeSemi-detached house
Bedrooms5
Bathrooms3
HeatingAsk Agent
Location
Map loading soon
Neighborhood data on demand
Nearby essentials will load when this section comes into view.
Listed on
Mortgage calculator
Estimated monthly payment
17.816 €/mo
Down payment10 % · 359.799 €
359.799 €3.238.186 € loan
Term
Total repayable5.344.675 €
Interest rate4.40 %
Representative estimate · Landomo is not a mortgage broker. · Rates updated April 2026