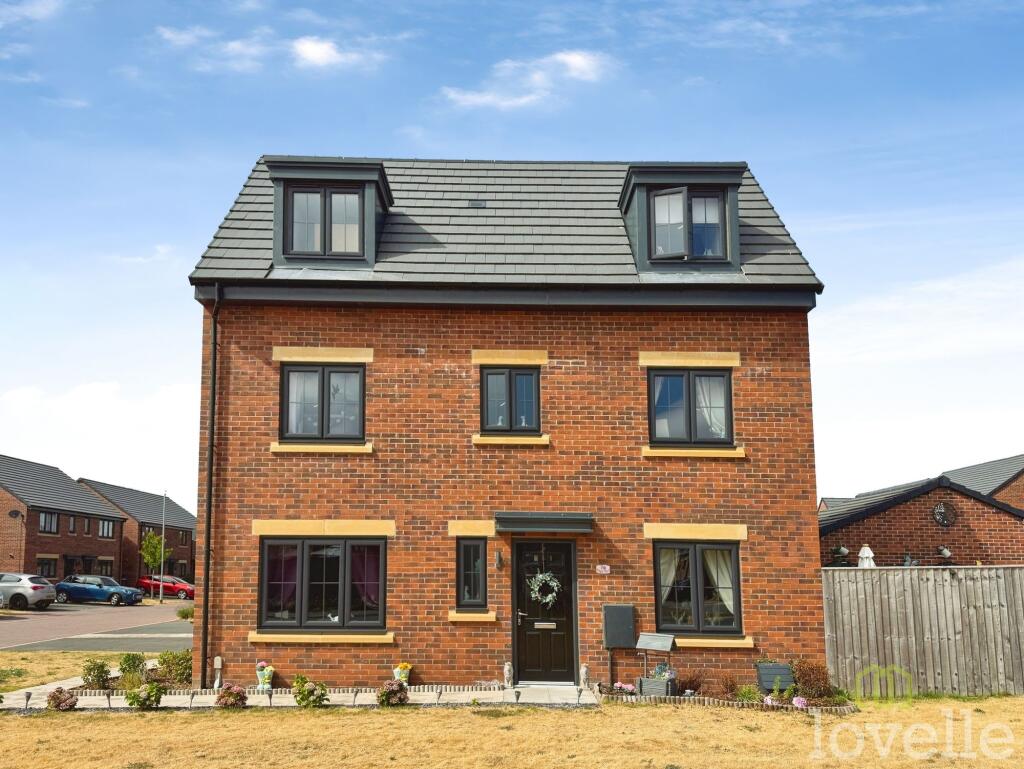
House to rent, 114 m²
Doncaster
4 bedrooms
1.680 €/mo
14 €/m²
Listed Oct 20, 2026
About this listing
Four-bedroom detached house available now to let! One month’s rent and deposit required
Council Tax Band C
EPC Rating B
All enquiries for this property must be sent via Rightmove, On The Market or our Lovelle website.
EPC Rating: B
ENTRANCE
Enter Via UPVC door into the entrance hall with laminate flooring, radiator, stairs to first floor accommodation and doors to under-stairs storage, cloakroom, lounge and kitchen diner.
CLOAKROOM
1.64m x 0.96m
WC, hand wash basin, radiator and window to the front aspect.
LOUNGE
4.73m x 3.72m
Fitted carpet, radiator, bay window to the side aspect and window to the front aspect.
KITCHEN/DINER
4.82m x 3.14m
Fitted kitchen comprising of; wall and base units, stainless steel sink with drainer, gas hob, electric oven, integrated fridge freezer and washing machine, window to rear aspect and French doors to rear garden.
BEDROOM ONE
3.4m x 2.99m
Fitted carpet, radiator, door to the ensuite and window to the front aspect.
EN SUITE
1.31m x 3.0m
Fitted three-piece suite comprising: walk-in shower, hand wash basin, WC, radiator and window to rear aspect.
BEDROOM TWO
4.84m x 3.05m
Fitted carpet, radiator and window to the front and side aspect.
BATHROOM
2.41m x 1.94m
Fitted three-piece suit comprising of bath with overhead shower attachment, hand wash basin, WC, radiator and window to front aspect.
BEDROOM THREE
4.8m x 2.98m
Fitted carpet, radiator and window to the front aspect.
BEDROOM FOUR
4.13m x 2.9m
Fitted carpet, radiator and windows to the front and side aspect.
SHOWER ROOM
1.0m x 2.5m
Fitted three-piece suite comprising of; shower, hand wash basin, WC and extractor fan.
EXTERNAL
To the front of the property is a path leading to the front door.
To the rear of the property is driveway parking for multiple vehicles, a garage and gated access to the rear garden.
In the rear garden, there is decking and astroturf, which is enclosed by fencing.
MATERIAL INFORMATION
Verified Material Information
Council Tax band: C
Tenure: Freehold
Property type: House
Property construction: Standard construction
Energy Performance rating: B
Electricity supply: Mains electricity
Solar Panels: No
Other electricity sources: No
Water supply: Mains water supply
Sewerage: Mains
Heating: Mains gas-powered central heating is installed.
Heating features: Double glazing
Broadband: FTTP (Fibre to the Premises)
Parking: Driveway and Garage
Building safety issues: No
Restrictions - Listed Building: No
Restrictions - Conservation Area: No
Restrictions - Tree Preservation Orders: None
MATERIAL INFORMATION
Public right of way: No
Long-term area flood risk: No
Historical flooding: No
Flood defences: No
Coastal erosion risk: No
Planning permission issues: No
Accessibility and adaptations: None
Coal mining area: No
Non-coal mining area: No
All information is provided without warranty. Contains HM Land Registry data © Crown copyright and database right 2021. This data is licensed under the Open Government Licence v3.0.
The information contained is intended to help you decide whether the property is suitable for you. You should verify any answers which are important to you with your property lawyer or surveyor or ask for quotes from the appropriate trade experts: builder, plumber, electrician, damp, and timber expert.
What's included
Garden
Parking
TypeDetached house
Living Area114 m²
Bedrooms4
Energy ClassB
HeatingAsk Agent
Deposit1.937 €
Location
Map loading soon
Neighborhood data on demand
Nearby essentials will load when this section comes into view.