House for sale
Stockton-on-Tees
4 bedrooms·2 bathrooms
349.325 €
Listed Jun 2, 2026
About this listing
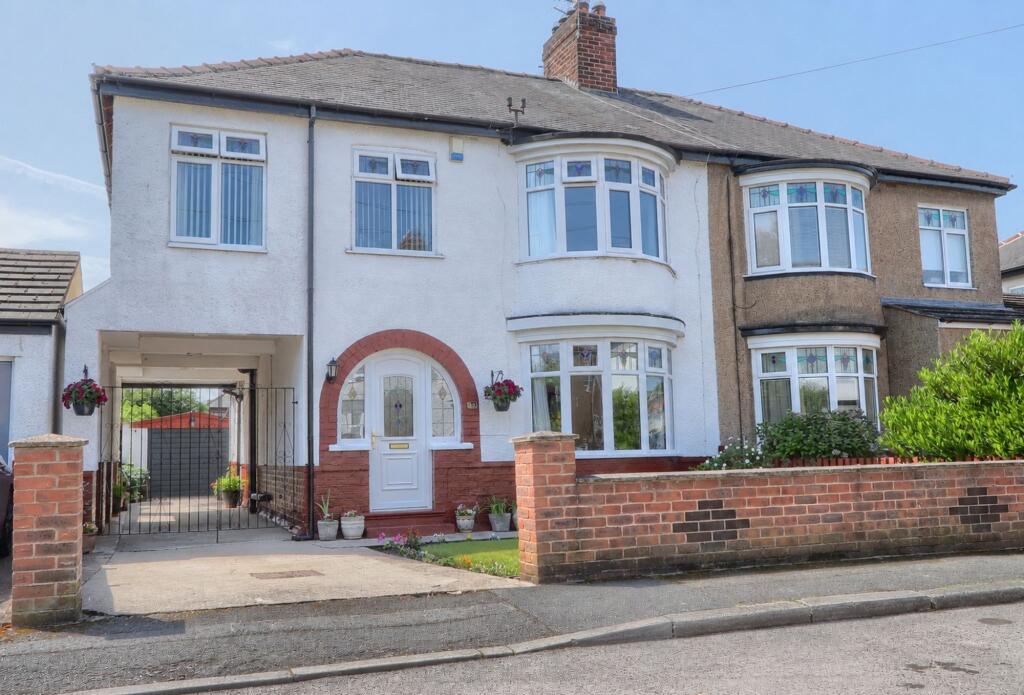
Occupying a sought-after position on one of Hartburn's most desirable residential streets, this substantial four-bedroom semi-detached home offers generous living space, character features, versatile accommodation and beautifully maintained gardens, all within easy reach of the amenities that make Hartburn such a popular place to live.
The attractive bay-fronted façade, gated side drive, car-port and detached garage create an immediate sense of space and privacy. Inside, a welcoming entrance hall leads to two well-proportioned reception rooms. The elegant dining room provides the perfect setting for family meals and entertaining, while the spacious living room centres around a feature fireplace and opens directly into a bright conservatory overlooking the garden.
The kitchen diner forms the heart of the home, offering ample workspace and room for everyday family life, from busy weekday breakfasts to relaxed weekend gatherings.
The first floor provides four bedrooms, including a generous principal bedroom with fitted wardrobes, together with a family bathroom and separate en-suite bathroom. A staircase continues to the second floor where a substantial loft room offers exceptional flexibility, whether used as a home office, games room or quiet retreat.
Outside, the enclosed rear garden has been thoughtfully landscaped with lawn, patios and colourful planting, creating a wonderful space for outdoor entertaining and family enjoyment throughout the seasons.
Greenwood Road enjoys an enviable location within the heart of Hartburn, close to highly regarded schools, village amenities, cafés, parks and excellent transport links, offering a lifestyle that perfectly balances convenience with a strong sense of community.
Entrance Hall
Double glazed entrance door with sidelights to entrance hall with staircase to the first floor, meter cupboard under stairs and ground floor WC, twin radiator and dado rail.
Ground Floor WC
With double glazed window to the side aspect, low level WC and laminate flooring.
Dining Room
4.06m x 3.66m
3.66m into alcove x 4.06m into bay
With double glazed bay window to the front aspect, twin radiator, dado rail and wooden Adam style fire surround with electric fire.
Living Room
3.12m x 4.3m
With double glazed door and sidelights opening to the sunroom, twin radiator, dado rail, and Adam style fireplace with inset living flame gas fire with tiled hearth back and hearth.
Kitchen Diner
5.6m x 2.16m
With double glazed window to the side and rear aspects, double glazed door to the side aspect, laminate flooring, twin radiator and dado rail. Wall, drawer and floor units with complementary worktops incorporating a ceramic one and a half bowl sink and drainer unit with mixer tap, plumbing for washing machine, gas point for cooker, and space for under counter fridge and dishwasher.
Landing
With access to all bedrooms and bathroom.
Bedroom One
2.8m x 4.27m
4.27m into bay x 2.8m to front of wardrobes
With double glazed bay window to the front aspect, single radiator. Dado rail and fitted wardrobes.
Bedroom Two
4.47m x 1.83m
With double glazed window to the front aspect and single radiator.
En-Suite Bathroom
With double glazed window to the rear aspect, low level WC, pedestal wash hand basin and low level assisted side panelled bath.
Bedroom Three
2.82m x 2.9m
With double glazed window to the rear aspect, fitted wardrobes, cupboard under stairs, twin radiator and picture rail.
Bedroom Four
1.98m x 1.98m
With double glazed window to the front aspect and single radiator.
Bathroom
With double glazed window to the rear aspect, low level WC, pedestal wash hand basin, side panelled bath, shower cubicle, single radiator and tiled splashbacks.
Loft Room
3.45m x 5.6m
(max) including stairs
Fixed staircase to the loft room with two Velux windows to the rear aspect, built-in cupboard, access storage to eaves and single radiator.
Buyers Identification Check(s)
Should a purchaser(s) have an offer accepted on a property marketed by Michael Poole Estate Agents they will need to undertake an identification check. This is done to meet our obligation under Anti Money Laundering Regulations (AML) and is a legal requirement. We use a third party service to verify your identity, this is not a credit check and will have no effect on credit history. The cost of these checks is £36 inc. VAT per buyer, which is paid in advance, when an offer is agreed and prior to a sales memorandum being issued. This charge is non-refundable.
What's included
Garden
Parking
Key Stats
Key Stats
TypeSemi-detached house
Bedrooms4
Bathrooms2
HeatingGas Central
Location
Map loading soon
Neighborhood data on demand
Nearby essentials will load when this section comes into view.
Listed on
Mortgage calculator
Estimated monthly payment
1.730 €/mo
Down payment10 % · 34.933 €
34.933 €314.392 € loan
Term
Total repayable518.909 €
Interest rate4.40 %
Representative estimate · Landomo is not a mortgage broker. · Rates updated April 2026