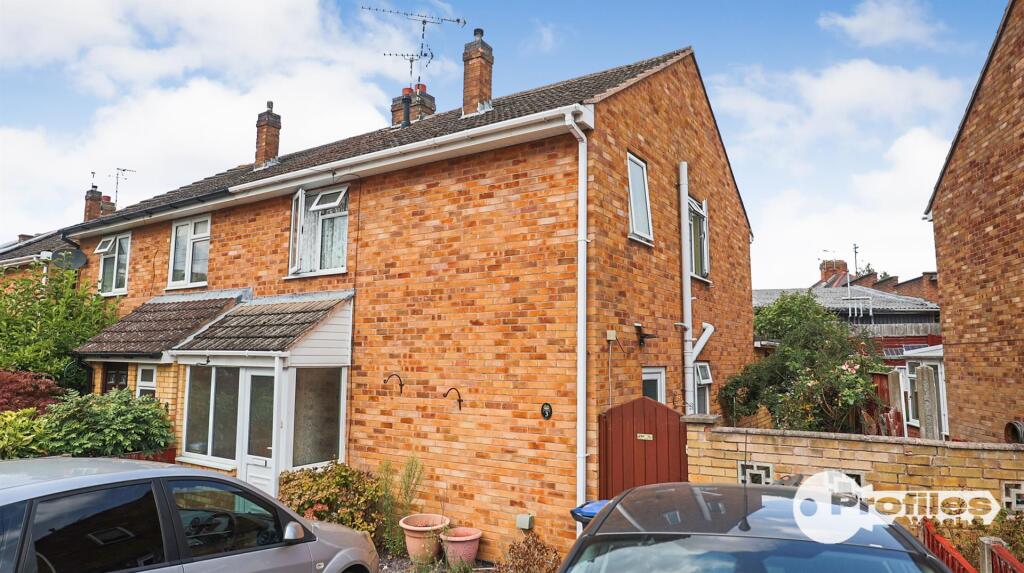
House to rent, 75 m²
Leicester
3 bedrooms·1 bathroom
1.278 €/mo
17 €/m²
Listed Aug 28, 2026
About this listing
An extended three bedroomed semi detached house in cul de sac position, additional benefits of gas central heating (condensing combi), PVCu double glazed, block paved driveway for three cars.
Enclosed Porch - 2.29 x 0.83 (7'6" x 2'8") - Having obcsure UPVC double glazed door and window.
Reception Hall - 3.24 x 1.67 (10'7" x 5'5") - Having staircase to first floor, radiator.
Lounge (Rear) - 4.90 x 3.27 (16'0" x 10'8") - Having room sealed gas fire, radiator, PVCu double glazed window.
Kitchen (Side) - 3.46 x 2.14 (11'4" x 7'0") - Having UPVC double glazed side window, obscure UPVC double glazed side door, ceramic tiled floor, three base units, three wall units, associated work surfaces, radiator, understairs cupboard.
Extended Dining Room (Rear) - 4.46 x 2.58 max (14'7" x 8'5" max) - Having twin UPVC double glazed french doors, radiator, PVCu double glazed side window.
First Floor -
Landing - 3.81 max x 2.92 max (12'5" max x 9'6" max) - Having obscure UPVC double glazed side window, roof void access, fitted cupboard.
Bedroom 1 (Rear) - 3.76 x 2.84 (12'4" x 9'3") - Having fitted cupboard with wall mounted gas fired condensing gas boiler, (Glow Worm Flexi Com 30 cx), fitted double wardrobe, PVCu double glazed window, radiator.
Bedroom 2 (Rear) - 2.91 x 2.47 (9'6" x 8'1") - Having UPVC double glazed window, radiator.
Bedroom 3 (Front) - 2.86 x 2.87 (9'4" x 9'4") - Having PVCU double glazed window, radiator.
Bathroom (Side) - 2.02 x 1.76 (6'7" x 5'9") - Having panelled bath with mixer shower, wash hand basin, low level flush wc, ceramic wall tiling, chrome ladder style radiator, side obscure UPVC double glazed window.
Outisde -
Block Paved Driveway For Three Cars -
Enclosed Low Maintenance Rear Garden -
What's included
Garden
Parking
Key Stats
Key Stats
Living Area75 m²
Bedrooms3
Bathrooms1
HeatingAsk Agent
Deposit1.475 €
Location
Map loading soon
Neighborhood data on demand
Nearby essentials will load when this section comes into view.