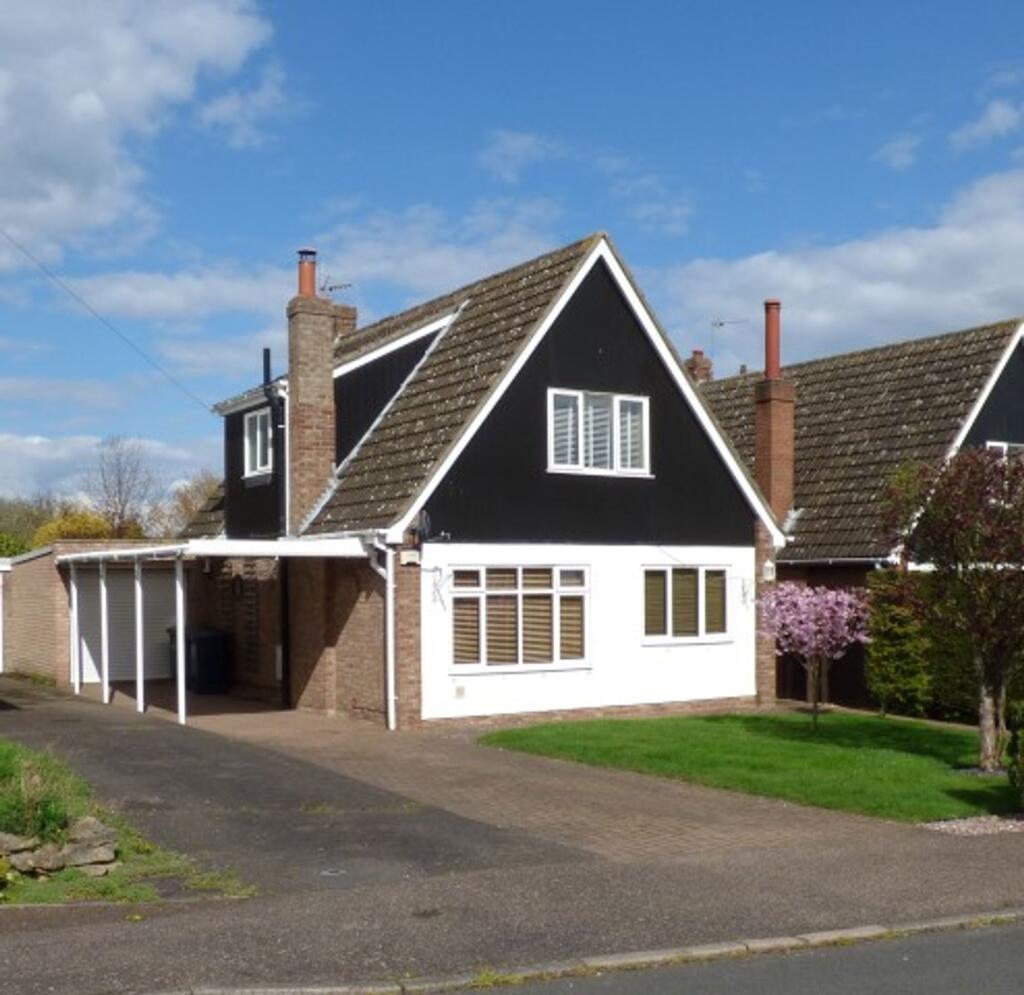
House for sale, 99 m²
Huntingdonshire, Bury
4 bedrooms·2 bathrooms
418.566 €
4.228 €/m²
Listed Oct 7, 2026
About this listing
This beautifully presented detached family home is situated in the sought-after village of Bury and offers spacious and versatile accommodation, ideal for modern family living.
The property comprises a well-equipped kitchen, generous lounge/diner with log burner, study, conservatory, family room and ground-floor shower room. On the first floor, there are three bedrooms and a family bathroom.
Externally, the property benefits from a garage, car port and driveway providing off-road parking, together with attractive gardens and a useful summer house.
Enjoying a lovely village location, the home is conveniently positioned close to excellent local amenities and schooling, while offering easy access to Huntingdon and surrounding areas.
Offered for sale with no forward chain.
GROSS INTERNAL FLOOR AREA
The Gross Internal Floor Area is approximately 1452 sq.ft / 134 sq.metres.
ENTRANCE HALL
Servicing the ground floor accommodation with stairs rising to the first floor.
KITCHEN
Fitted with a range of base and wall mounted cupboard and drawer units with complimentary worksurface over. Integrated eye level electric oven and grill with 4 ring hob and extractor over. Under counter fridge/freezer and space and plumbing for dishwasher. One and half bowl sink and drainer with tiled surrounds. Sliding doors leading in to the sunroom.
SHOWER ROOM
Fitted with a three piece suite comprising of shower cubicle, low level WC and wash hand basin. Built in utility cupboard, tiled surrounds and heated towel rail.
STUDY / BEDROOM FOUR
2.77m x 2.1m
A versatile space which could be used as a single bedroom or study space.
LIVING ROOM
3.23m x 8.85m
An exceptionally spacious living room which has plenty of natural light from the dual aspect window to the front and patio sliding doors, which lead into the sunroom. This room has a feature fireplace and lends itself well to accommodate a living area and dining area.
SUNROOM
2.66m x 5.56m
A spot for socialising and to sit and enjoy the views over the rear garden, the sunroom has French doors for access to the rear, UPVC windows and brick built base.
GARAGE
2.45m x 4.14m
The garage is fully insulated with tiled flooring and heating, access via the sunroom and an up and over door to the front. Internal sliding doors lead through to the home office / gym space.
HOME OFFICE / GYM
2.3m x 5.39m
An extremely versatile room, this could be used as a home office / gym or extra living space. Tiled flooring, French doors to the rear and a side window for plenty of light.
LANDING
Providing access to the first floor accommodation.
PRINCIPAL BEDROOM
3.05m x 4.05m
A generous double bedroom sitting to the front of the property, it benefits from built in wardrobes.
BEDROOM TWO
2.61m x 3.5m
A lovely double room with space for double bed, wardrobes and drawers.
BEDROOM THREE
2.15m x 2.45m
A spacious single bedroom with built in storage cupboards.
BATHROOM
Fitted with a three piece suite comprising of corner panel bath, low level WC, wash hand basin and heated towel rail.
EXTERNALLY
Set back from the road in a cul de sac location the frontage is mainly laid to lawn with a driveway, carport over leading to the garage. Gated sided access leads through to the rear garden where its mainly laid to lawn with flowerbed borders and a timber summer house. The rear garden is fully enclosed by timber fencing.
SERVICES
The property is heated via gas fired central heating and served via mains drainage, water and electricity.
LOCATION
The village of Bury is located on the outskirts of Ramsey, with a shop and primary school, village hall and play park within a short walk of the property. Located approximately 9 miles North of Huntingdon, Ramsey Town hosts a range of independent shops, schools (nursery, primary and secondary), three supermarkets, two medical centres, a dentist, sports centre including swimming pool, golf courses and a good selection of pubs, cafes and restaurants. Ramsey is a heritage-rich market town which grew up around its Abbey and, prior to the 12th century, was once one of the most important monastic institutions in England. There are many historical sites around the area worth exploring, including the river that runs beneath the centre of the town after it was covered by the Great Whyte street in 1852. Huntingdon and Peterborough train stations have fast lines into London Kings Cross taking only 45 minutes, and a guided bus from Huntingdon goes straight into Cambridge City.
AGENTS NOTES
These particulars whilst believed to be correct at time of publishing should be used as a guide only. The measurements taken are approximate and supplied as a general guidance to the dimensions, exact measurements should be taken before any furniture or fixtures are purchased. Please note that Oliver James Property Sales and Lettings has not tested the services or any of the appliances at the property and as such we recommend that any interested parties arrange their own survey prior to completing a purchase. Material Information relating to the property can be viewed by clicking on the brochure tab.
MONEY LAUNDERING REGULATIONS
In order to progress a sale, Oliver James will require proof of identity, address and finance. This can be provided by means of passport or photo driving licence along with a current utility bill or Inland Revenue correspondence. This is necessary for each party in joint purchases and is required by Oliver James to satisfy laws on Money Laundering.
What's included
Garden
Parking
Living Area99 m²
Bedrooms4
Bathrooms2
HeatingGas Central
MunicipalityHuntingdonshire
Location
Map loading soon
Neighborhood data on demand
Nearby essentials will load when this section comes into view.
Listed on
Mortgage calculator
Estimated monthly payment
2.073 €/mo
Down payment10 % · 41.857 €
41.857 €376.709 € loan
Term
Total repayable621.764 €
Interest rate4.40 %
Representative estimate · Landomo is not a mortgage broker. · Rates updated April 2026