No longer available
This listing is no longer active. We keep it here for reference, but the details may be out of date.
House for sale, 279 m²
Southampton
4 bedrooms·3 bathrooms
1.429.751 €
5.124 €/m²
Listed Jun 30, 2026
About this listing
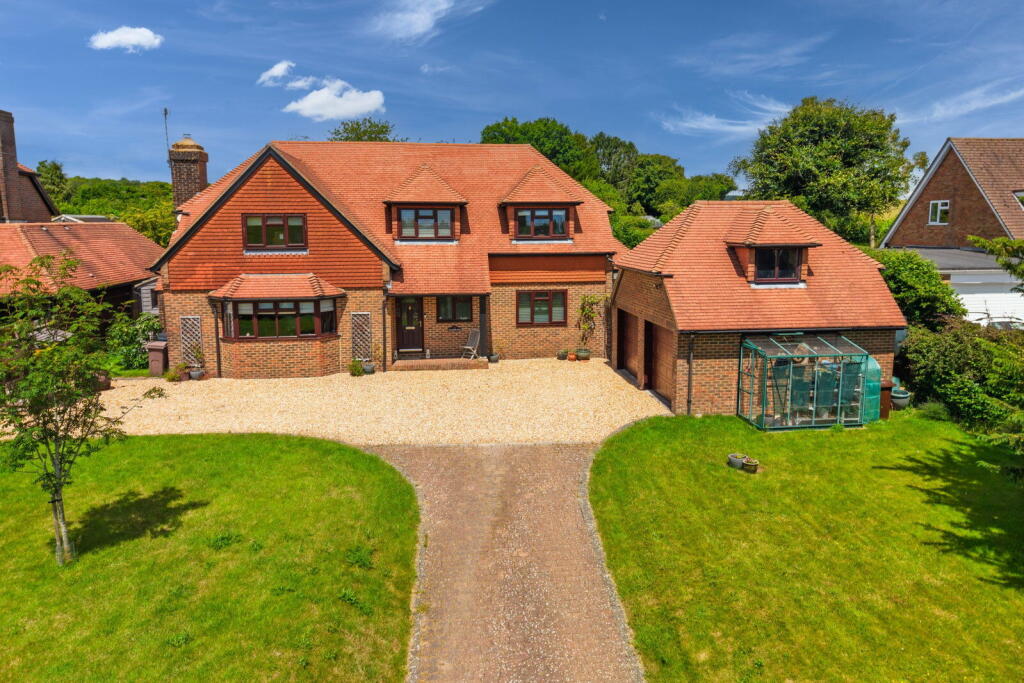
A superb family home, located in the friendly village of Ropley. The house was constructed in the 1980s and was completely refurbished by the current sellers to a very high standard and this home is immaculately presented throughout.
A welcoming, wide and light entrance hall leads to the main reception rooms including an impressive sitting room with inglenook fireplace installed with log burning stove. A large bay window takes in the beautiful views of the fields from front of the house. A formal dining room benefits from double doors to the garden, and a study has views to the rear over the garden. A very high specification kitchen/dining/family room was refitted recently and benefits from marble worktops, all integrated appliances including dishwasher, fridge and a Quooker hot water tap as well as a freezer and water softener in the spacious utility room. The utility room also has a door to outside - ideal for containing muddy dogs and boots! On this floor is also a cloakroom.
The stairs have lovely oak banisters and a wide and spacious landing with solid oak doors to the upstairs room. A very generously sized main bedroom with built in wardrobes and stunning views across the fields to the front. The equally generous en-suite bathroom is beautifully appointed with marble tiles, shower and separate bath as well as further storage. Three further good sized double bedrooms, all with fitted storage as well as a family bathroom.
The rear garden is accessible via French doors from both the kitchen and the dining room. A wide Indian limestone terrace is ideal for summer entertaining, and the lovely garden is laid mainly to lawn with mature trees and shrubs and bordered with hedging. The outlook at the front extends over a beautiful green field, which has been purchased by residents of Gascoigne Lane to prevent development.
To the front of the house, a driveway accessed through electric gates with ample parking as well as a detached double garage with large loft space which could be converted for further accommodation or office space.
Ropley is a sought after village where newcomers will be readily welcomed by the community and there is plenty of opportunity to join in with the multitude of local clubs and events should you wish to. There is a well-regarded community shop as well as cricket and football clubs. It is a quiet village, but has easy access to the A31 and A32 which allow access to London, Winchester and the Midlands. Mainline rail access to London is from Petersfield and Alton. There is a good primary school in the village with a secondary school in nearby Alresford and sixth form education available in both Winchester and Alton
SERVICES
Mains water and electricity. Oil fired central heating and private drainage.
LOCAL AUTHORITY
Winchester City Council
Council Tax Band G
DIRECTIONS
From our offices in Alresford, take the B3047 towards Bishops Sutton. Follow the road for 2.2 miles and at the roundabout take the first exit onto the A31. After a mile, turn right onto Gascoigne Lane and the property is about half a mile up on your left hand side.
What3words: ///lighter.travel.amps
What's included
Garden
Parking
TypeDetached house
Living Area279 m²
Bedrooms4
Bathrooms3
HeatingAsk Agent
Location
Map loading soon
Neighborhood data on demand
Nearby essentials will load when this section comes into view.
Listed on
Mortgage calculator
Estimated monthly payment
7.079 €/mo
Down payment10 % · 142.975 €
142.975 €1.286.776 € loan
Term
Total repayable2.123.843 €
Interest rate4.40 %
Representative estimate · Landomo is not a mortgage broker. · Rates updated April 2026