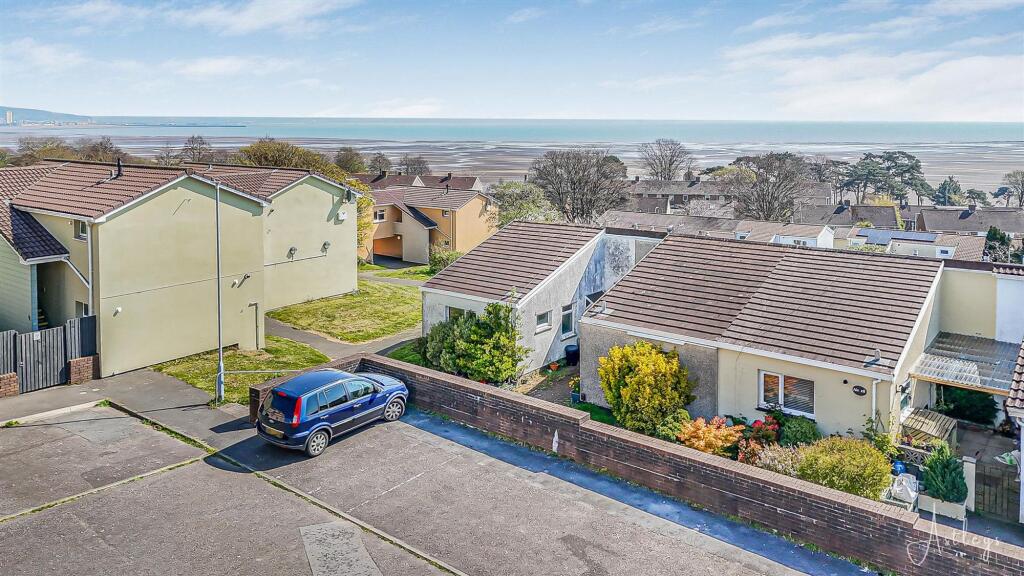
House for sale
Swansea
3 bedrooms·1 bathroom
201.458 €
Listed Oct 8, 2026
About this listing
Discover your perfect first home in the heart of West Cross! This charming three-bedroom terraced property on Wimblewood Close offers comfortable living spaces and a convenient layout for modern family life. On the ground floor, you are welcomed by a hallway that leads to all main rooms. There is a cloakroom conveniently located for guests and everyday use, and a well-appointed kitchen with ample storage and worktop space. The spacious and bright lounge is perfect for relaxing and entertaining, while the third bedroom on this level can serve as a guest bedroom, home office, or playroom. From the rear of the property, you are presented with uninterrupted views of Swansea Bay and Mumbles Head. The lower ground floor comprises a generously sized master bedroom with space for wardrobes and furnishings, a comfortable second bedroom ideal for children or guests, a bathroom with contemporary fixtures and fittings. This delightful property offers an excellent opportunity for first-time buyers to step onto the property ladder in a sought-after location. The convenient layout and pleasant outlook make it a perfect home for young families, professionals, or those looking to downsize. Don’t miss out on this fantastic home in West Cross. Contact us today to arrange a viewing and make this house your new home! No onward chain.
EPC Rating: D
Entrance
Via a frosted double glazed PVC door into the hallway.
Hallway
With a door to the cloakroom. Double glazed window to the front. Door to bedroom three. Door to built in storage cupboard. Radiator. Door to the lounge. Stairs leading down to the lower ground floor. Frosted double glazed window to the rear.
Cloakroom
Dimensions: 2.148 x 1.175 (7'0" x 3'10" ). You have a frosted double glazed window to the front. WC. Wash hand basin.
Bedroom Three
Dimensions: 2.589 x 3.266 (8'5" x 10'8" ). You have a set of double glazed windows to the front. Radiator. Door to built in wardrobe.
Lounge
Dimensions: 4.312 x 5.373 (14'1" x 17'7" ). You have a set of double glazed windows to the rear and a set of double glazed sliding doors to the rear Juliet balcony which offer breath-taking sea views of Mumbles Bay and beyond, views of Mumbles Pier, views of Mumbles Lighthouse. Radiator. Feature fireplace. Door to the kitchen.
Kitchen
Dimensions: 3.024 x 2.252 (9'11" x 7'4" ). You have a double glazed window to the front. The kitchen is fitted with a range of base and wall units, running work surface incorporating a one and a half bowl stainless steel sink and drainer unit. Four ring gas hob with oven and grill under. Extractor hood over. Space for dishwasher. Space for American style fridge freezer.
Lower Ground Floor
You have a door to understairs storage. Door to the bathroom. Doors to bedrooms. Door to storage cupboard.
Bathroom
Dimensions: 1.966 x 2.011 (6'5" x 6'7" ). Suite comprising; bathtub with shower over. WC. Wash hand basin. Tiled floor. Tiled walls. Radiator.
Bedroom One
Dimensions: 3.205 x 2.975 (10'6" x 9'9" ). With a set of double glazed windows to the rear. Radiator. Door to built in wardrobe.
Bedroom Two
Dimensions: 3.148 x 2.284 (10'3" x 7'5" ). You have a set of double glazed windows to the rear and a radiator.
Services
Mains electric. Mains sewerage. Mains water. Mains Gas. Broadband type - ultrafast fibre. Mobile phone coverage available with EE, O2, Three & Vodafone.
Council Tax Band
Council Tax Band - D
Tenure
Freehold.
What's included
Terrace
Bedrooms3
Bathrooms1
Energy ClassD
HeatingAsk Agent
Location
Map loading soon
Neighborhood data on demand
Nearby essentials will load when this section comes into view.
Listed on
Mortgage calculator
Estimated monthly payment
998 €/mo
Down payment10 % · 20.146 €
20.146 €181.312 € loan
Term
Total repayable299.258 €
Interest rate4.40 %
Representative estimate · Landomo is not a mortgage broker. · Rates updated April 2026