House for sale
Millom, Haverigg
2 bedrooms·1 bathroom
190.413 €
Listed Oct 19, 2026
About this listing
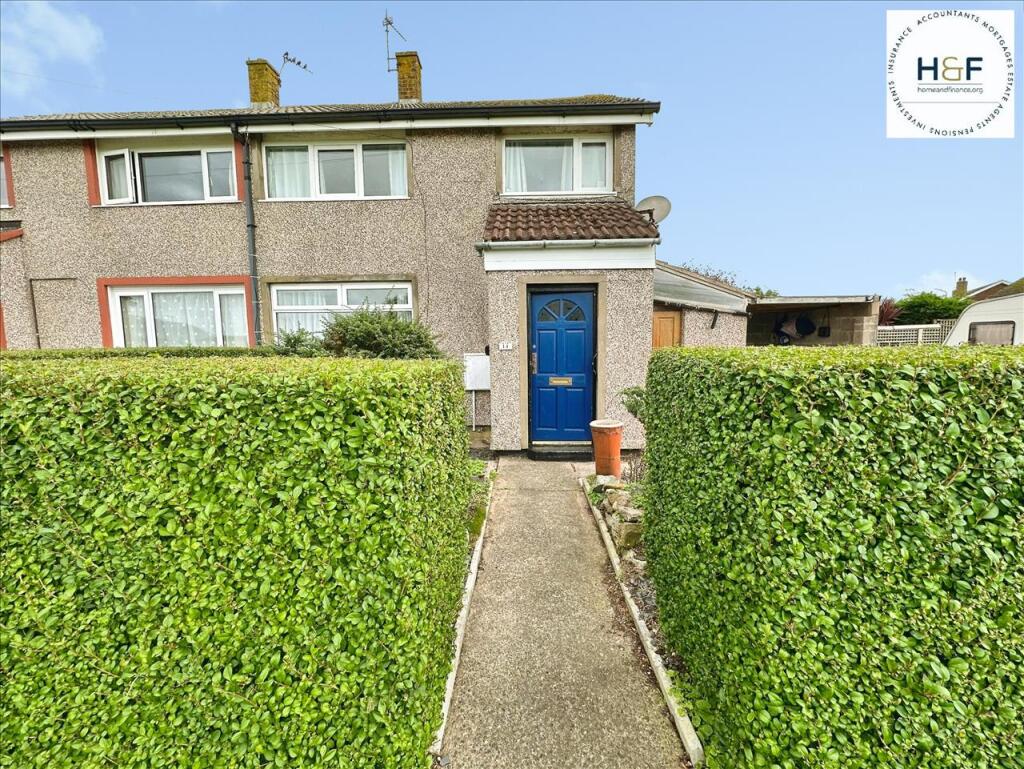
Home and Finance are delighted to offer for sale this larger than average semi detached home situated on a corner plot providing a fantastic amount of outdoor space. The property briefly comprises entrance porch, hallway, lounge and lovely dining kitchen. there is a further reception room accessed off the kitchen. To the first floor there are two double bedrooms and a shower room. While outside there are lawned gardens to the side, with patio areas, vegetable patches and flower beds. One of the added bonuses to this house are the two workshops, one of which is currently used as an art studio while to the front there is a block paved area which is currently home to a caravan. A viewing is highly recommended to appreciate the size of the overall plot and the versatility this home has to offer.
EPC Rating To Follow.
Council Tax Band A
Viewings Strictly By Appointment
Entrance Porch
Bright blue door opens into the entrance porch, with two single glazed windows to either side and door giving direct access to the entrance hallway.
Entrance Hallway
With staircase leading to the first floor and door to the lounge.
Lounge 3.20m (10' 6") x 4.73m (15' 6")
This lovely lounge has a large Upvc window with views to the front elevation, neutrally decorated with feature wall, coving, wood fire surround with pretty mosaic tiled backplate and electric fire. Door opens into the dining kitchen.
Dining Kitchen 5.54m (18' 2") x 2.97m (9' 9")
A beautiful dining kitchen fitted with a range of navy blue base and wall units, with copper bar handles, marble effect worktops and white gloss pillar tiles with grey grout. Built in oven. gas hob, extractor fan, one and half bowl stainless steel sink with drainer and space for free standing appliances. Space for dining table and chairs with patio doors opening on to the rear garden. Door opening in the second reception room.
Rear Reception Room 4.18m (13' 9") x 3.28m (10' 9")
Just off the kitchen is this large reception room with wood clad slopping ceiling, patio doors give direct access to the side lawned garden, while there is a door to the rear garden and a further door opens into a side storage area which makes an ideal utility area, with separate cloakroom and door leading to the front of the property.
Stairs To First Floor
Stairs from the hallway lead to the first floor landing. The landing area has a built in storage cupboard and loft hatch access.
Bedroom 4.68m (15' 4") x 2.47m (8' 1")
This lovely bright double bedroom has dual Upvc windows to the front elevation, with views to the hills in the distance. Neutrally decorated with feature wall, coving, wood effect style flooring, radiator and central ceiling light. There is also a good sized built in storage cupboard which is also home to the boiler.
Bedroom 3.25m (10' 8") x 3.00m (9' 10")
Bedroom two is another good sized double bedroom with large Upvc window to the rear elevation, built in storage cupboard, radiator and central ceiling light.
Shower Room 1.65m (5' 5") x 2.24m (7' 4")
A fully panelled shower room with non slip flooring, walk in shower with low level folding screen, wc and sink. Upvc high windows fitted with privacy glass and radiator.
Outside
Situated on a corner plot means there is plenty of outside space, with large block paved area to the front.
Garden Room 3.10m (10' 2") x 2.36m (7' 9")
To the rear of the property is a handy garden room, which is currently used as an art studio, with sliding patio doors to the side lawned garden and window to the other side elevation.
Workshop 3.00m (9' 10") x 2.26m (7' 5")
An ideal space for those looking for somewhere to carry out a hobby or equally just great for storage.
Gardens
With fabulous lawned gardens, mature trees and shrubs, patio areas, vegetable patches and flower beds.
TypeSemi-detached house
Bedrooms2
Bathrooms1
HeatingDouble Glazing
MunicipalityMillom
Location
Map loading soon
Neighborhood data on demand
Nearby essentials will load when this section comes into view.
Listed on
Mortgage calculator
Estimated monthly payment
943 €/mo
Down payment10 % · 19.041 €
19.041 €171.372 € loan
Term
Total repayable282.852 €
Interest rate4.40 %
Representative estimate · Landomo is not a mortgage broker. · Rates updated April 2026