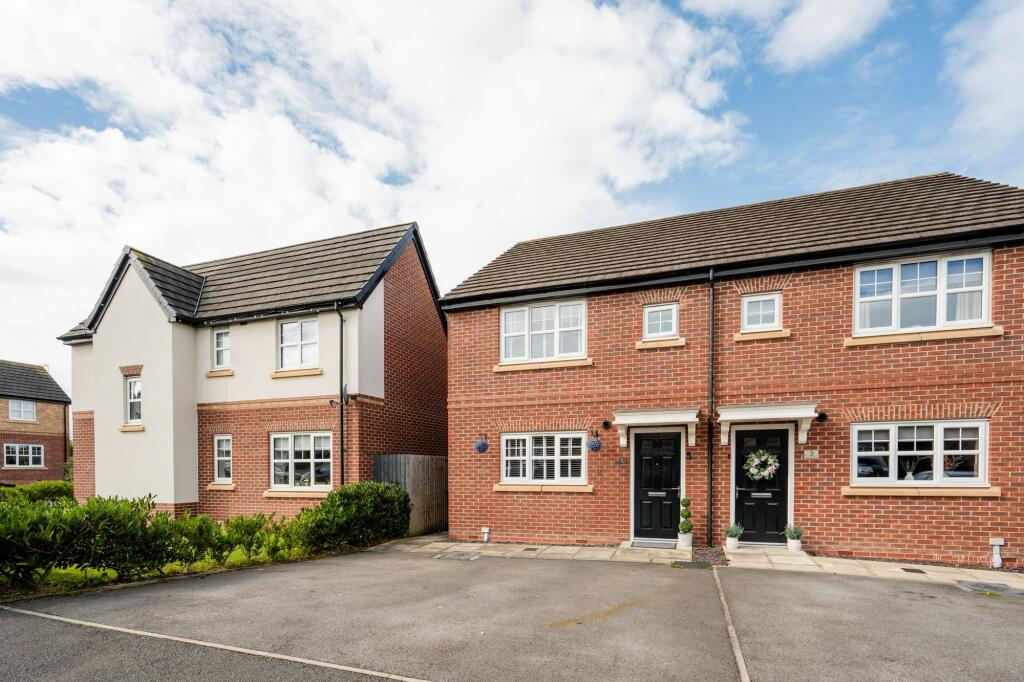
House for sale, 77 m²
Wigan
3 bedrooms·2 bathrooms
257.015 €
3.338 €/m²
Listed Sep 12, 2026
About this listing
Arnold & Phillips are pleased to present this beautifully maintained three-bedroom semi-detached home, positioned within the attractive cul-de-sac setting of Jarrow Close in the popular Ashurst area of Skelmersdale, West Lancs.
Offering approximately 840 square feet of well-planned accommodation, this is a modern home that makes particularly good use of its footprint, combining a sociable dining kitchen, a generous rear living room, three well-proportioned bedrooms and two bathrooms with a landscaped garden and private parking. Its condition means there is very little for a new owner to concern themselves with from the outset, making it an appealing proposition for first-time buyers, professional couples and families looking for somewhere they can simply settle into and enjoy.
The property occupies a pleasant position within the development, with a private driveway immediately to the front providing off-road parking for two vehicles. Being set within a cul-de-sac gives the frontage a more residential feel, while the modern exterior has been kept neat and well presented. Stepping through the front entrance, you arrive into a spacious hallway that gives the ground floor a sensible sense of separation rather than opening directly into one of the principal rooms. There is useful storage beneath the staircase for coats, shoes and everyday household items, together with a ground-floor WC – one of those practical additions that proves particularly worthwhile in a family home.
The dining kitchen sits to the front and has been designed to work as much as an everyday family space as somewhere simply to prepare meals. A comprehensive range of fitted wall, base and full-height units provides plenty of storage, complemented by integrated appliances and contrasting work surfaces that give the room a clean, contemporary finish. There is sufficient room for a dining table without compromising the working area of the kitchen, which means breakfast, homework, evening meals or a coffee with friends can all take place here without needing to use the main reception room. For buyers moving from an apartment or smaller first home, the amount of dedicated kitchen storage is likely to be particularly appreciated.
Across the rear of the property is the main living room, and this feels notably generous for a home of this size. The current decoration is smart and considered, leaving a straightforward backdrop for a new owner to introduce their own furniture and style. French-style patio doors sit to the rear, bringing daylight into the room and opening directly onto the garden. That connection becomes especially useful through the warmer months, allowing the living space to flow naturally onto the terrace when entertaining or when children are playing outside. Just as importantly, the room remains a defined lounge rather than forming part of one large open-plan space, giving the house a useful balance between sociable areas and somewhere more comfortable to relax at the end of the day.
The first floor continues the practical layout, with three bedrooms arranged around the landing. Two are double bedrooms, meaning the house works as a genuine three-bedroom home rather than relying on one particularly compromised room. All have been neutrally decorated, so there is little immediate work required and plenty of flexibility depending on how the next owner intends to use them. For a younger family, the arrangement works naturally as a main bedroom with two children's rooms, while those working from home could equally dedicate the third bedroom to an office without having to give up the guest room.
The principal bedroom has the added advantage of its own generously proportioned en-suite, a feature that gives the property another useful layer of practicality, particularly during busy mornings. The remaining bedrooms are served by the main family bathroom, which has been finished in a contemporary tiled scheme and includes a bath with overhead shower, WC and vanity wash hand basin. Having both an en-suite and a separate family bathroom is a valuable point at this price and size of home, and one that should help the property continue to work well as a household grows.
The rear garden deserves particular mention because it offers something not always easy to find on a modern development: a professionally landscaped outdoor space that is also not directly overlooked. The current owners have created a garden that feels finished rather than simply functional, with a generous, paved terrace providing plenty of room for an outdoor table, seating or a barbecue area close to the house. Beyond this, a raised turfed lawn introduces a clear change of level and provides a useful open section of garden, framed by timber railway-sleeper beds containing a selection of plants and shrubs. Painted fencing ties the scheme together neatly, while a composite shed provides durable garden storage without taking over the space. It is an easy garden to imagine using rather than merely maintaining, whether that means children playing on the lawn, having friends over during summer or simply sitting outside in relative privacy.
Ashurst is a well-established part of Skelmersdale, and the position works particularly well for buyers who want everyday amenities nearby without giving up access to open space and wider transport connections. Local facilities include Ashurst Post Office on Lyndale, while the wider town centre offers a broad selection of shopping and services at The Concourse, which is home to national retailers, independent shops, food outlets and other everyday facilities. Families have a choice of schools in and around Ashurst, including Cobbs Brow Primary School on Manfield and St James’ Catholic Primary School on Ashurst Road, with further primary and secondary provision available across the surrounding area.
For those who enjoy being outdoors, Tawd Valley Park runs through Skelmersdale and provides an extensive network of paths through woodland and meadow alongside the River Tawd, while other West Lancashire countryside sites, including Beacon Country Park, are also readily accessible. Road connections are another strength of the area, with the M58 providing convenient onward links towards the M6 and Liverpool. For public transport, Skelmersdale's Trainlink service connects the town with Headbolt Lane railway station for onward Merseyrail services into Liverpool, giving commuters an additional option alongside the local bus network and nearby rail stations.
With gas central heating, double glazing, parking for two cars and a modern finish throughout, Jarrow Close offers a particularly complete package. The points that stand out to us are the generous rear lounge, the proper dining space within the kitchen, the principal en-suite and, perhaps most notably, the professionally landscaped rear garden with its unusually private outlook. It is an easy home to understand when you walk through it: well proportioned, sensibly arranged and ready to be lived in from day one. Internal viewing is therefore highly recommended to appreciate both the condition of the property and how comfortably the accommodation works in practice.
Tenure: We understand the property to be Freehold, however prospective purchasers should seek to obtain verification of this from their solicitor. Council Tax Band B.
Disclaimer
Every care has been taken with the preparation of these property details but they are for general guidance only and complete accuracy cannot be guaranteed. If there is any point, which is of particular importance professional verification should be sought. These property details do not constitute a contract or part of a contract. We are not qualified to verify tenure of property. Prospective purchasers should seek to obtain verification of tenure from their solicitor. The mention of any appliances, fixtures or fittings does not imply they are in working order. Photographs are reproduced for general information and it cannot be inferred that any item shown is included in the sale. All dimensions are approximate.
What's included
Parking
Key Stats
Key Stats
TypeSemi-detached house
Living Area77 m²
Bedrooms3
Bathrooms2
HeatingAsk Agent
Location
Map loading soon
Neighborhood data on demand
Nearby essentials will load when this section comes into view.
Listed on
Mortgage calculator
Estimated monthly payment
1.273 €/mo
Down payment10 % · 25.702 €
25.702 €231.313 € loan
Term
Total repayable381.786 €
Interest rate4.40 %
Representative estimate · Landomo is not a mortgage broker. · Rates updated April 2026