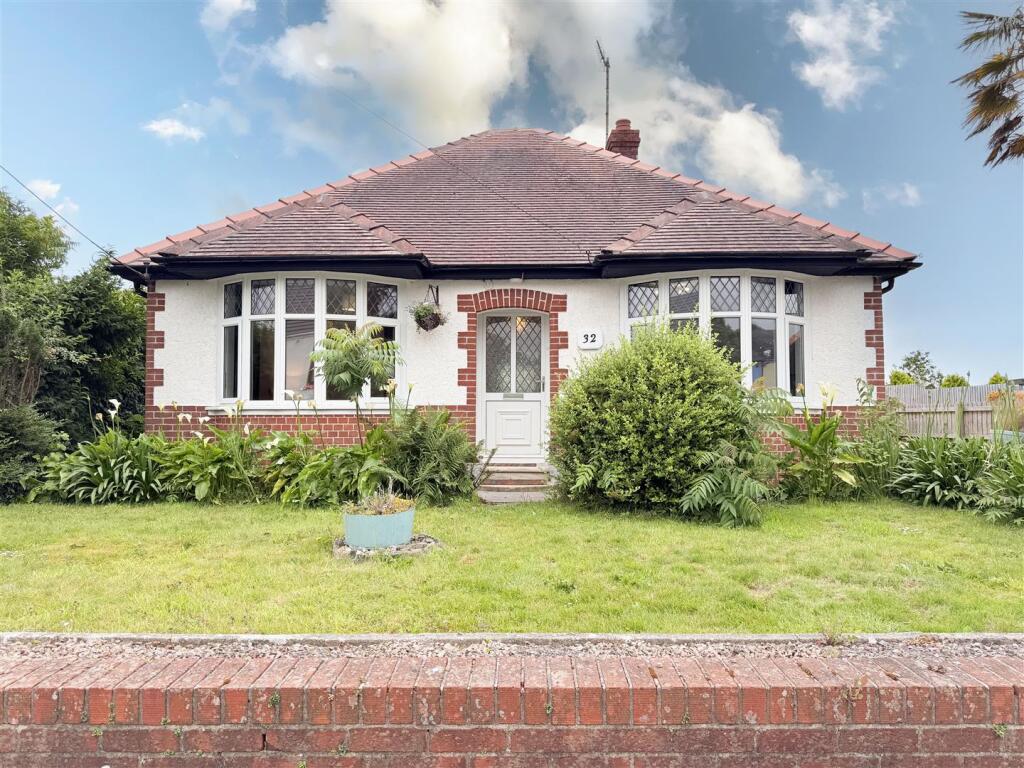
House for sale, 65 m²
Swansea
2 bedrooms·1 bathroom
269.400 €
4.144 €/m²
Listed Sep 15, 2026
About this listing
Davies Craddock Estates are pleased to present for sale this detached bungalow on Ferry Road, Kidwelly.
Set in an elevated position, the property boasts fantastic curb appeal with steps leading up to the main door past a beautifully maintained front lawn filled with vibrant plants and shrubs.
Inside, the home is well and tastefully decorated throughout, seamlessly blending modern comfort with delightful character features across its two bedrooms, two reception rooms, well-appointed bathroom, kitchen, and a practical lean-to. The outdoor space is equally impressive, featuring a private, enclosed rear garden that serves as a perfect retreat, complete with a lawn, a paved patio area, a dedicated vegetable patch, a handy wooden shed, and a detached garage.
Perfectly situated within walking distance of Kidwelly’s local amenities, the property offers excellent day-to-day convenience with nearby doctors, a chemist, local eateries, and a junior school close at hand. Commuters and explorers alike will appreciate the nearby mainline railway station providing direct links to London, alongside easy road access to the larger shopping hubs of Carmarthen and Llanelli. With the historic Kidwelly Castle and the stunning coastal landscapes of Pembrey Country Park just a short drive away.
With no onward chain, early viewing is highly recommended to fully appreciate the charm, finish, and wonderful location of this lovely home.
Entrance Hallway - Tiled flooring, radiator.
Living Room - approx 3.70m x 3.64m (approx 12'1" x 11'11") - Bay window to front, feature fireplace, wood flooring, radiator.
Dining Room - approx 3.64m x 3.15m (approx 11'11" x 10'4") - Window to side, laminate flooring, radiator.
Kitchen - approx 3.50m x 3.15m (approx 11'5" x 10'4") - Two windows to rear and two to side, laminate flooring, base units with worktop over, oven and gas hob with extractor hood over, sink and drainer with mixer tap, boiler (Worcester) integrated dishwasher, space for fridge freezer, tiled splash backs.
Lean To (Utility Space) - approx 2.45m x 2.49m (approx 8'0" x 8'2") - Plumbing and space for washing machine, windows to sides and rear, external door to rear.
Bedroom One - approx 3.70m x 3.55m (approx 12'1" x 11'7") - Bay window to front, wood flooring, radiator.
Bedroom Two - approx 3.64m x 3.55m (approx 11'11" x 11'7") - Window to rear, laminate flooring, radiator, loft access
Loft Room - Velux window, full electrics.
Bathroom - Window to rear, tiled flooring, partly tiled walls, W/C, hand wash basin, panelled bath, with shower over, heated towel rail.
Externally - Front : Raised front lawn with steps up to main entrance.
Rear : Raised areas with lawn, patio area, wooden shed, side access.
Parking space and garage to rear (right of way through private road)
Garage - 3.30x 4.81 approx (10'9"x 15'9" approx) - Up and over door to front, window to side.
What's included
Garden
Parking
TypeDetached house
Living Area65 m²
Bedrooms2
Bathrooms1
Energy ClassD
HeatingGas Central
Location
Map loading soon
Neighborhood data on demand
Nearby essentials will load when this section comes into view.
Listed on
Mortgage calculator
Estimated monthly payment
1.334 €/mo
Down payment10 % · 26.940 €
26.940 €242.460 € loan
Term
Total repayable400.184 €
Interest rate4.40 %
Representative estimate · Landomo is not a mortgage broker. · Rates updated April 2026