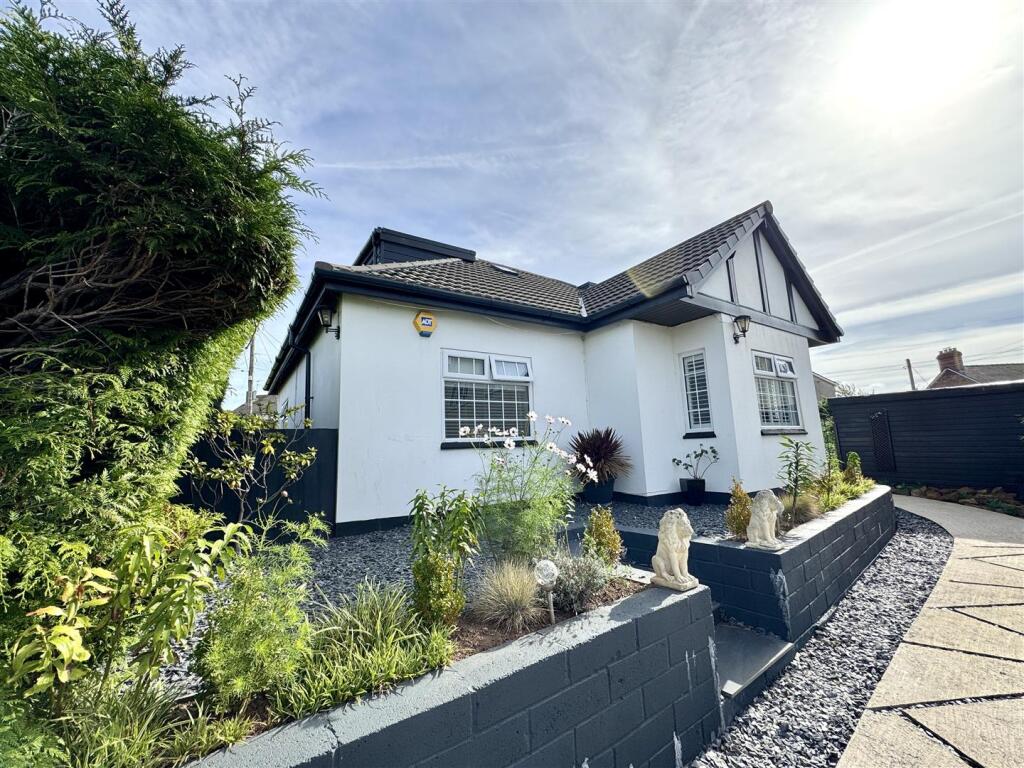
House for sale, 174 m²
Newport
3 bedrooms·2 bathrooms
583.981 €
3.356 €/m²
Listed Oct 7, 2026
About this listing
Moon & Co are delighted to offer to the market this stylishly updated detached period dormer bungalow which has undergone extensive renovation within recent years to include replacement of the roof, updated bathrooms and kitchen as well as décor. Now presented to an extremely high standard with style and flair. Offering reception porch with entrance hall, attractive living room with bay window to side, spacious dining room with French doors to garden, superbly appointed kitchen with rear porch leading off, along with two double bedrooms and shower room to the ground floor. Additional guest bedroom with bath and adjacent shower room to the first floor.
The village itself is well regarded benefitting from a village pub/restaurant with local shop and village school and being within easy reach of the nearby towns of Caldicot and Chepstow with their attendant range of amenities.
Ground Floor -
Entrance Porch - Well-proportioned entrance hall with attractive panelled ceiling. Door to front elevation and door to garden.
Entrance Hall - Window to side elevation.
Living Room - 3.94m x 3.10m (12'11" x 10'2") - Spacious reception room with deep bay window with shutters to the front elevation. Attractive feature fireplace.
Dining Room - 3.73m x 3.51m (12'3" x 11'6") - Spacious dining room with stairs leading off. Fireplace housing wood burning stove and French doors to garden. Door to:-
Kitchen - 4.27m x 3.73m (14'0" x 12'3") - Tastefully updated with an extensive range of base and eye level storage units with ample marble work surfacing over, upstands and tiled splashbacks. Inset one and a half bowl sink and drainer with mixer tap. Range cooker with concealed extractor hood over. Integrated dishwasher and microwave. Glass fronted display cabinets. Tiled floor. Two windows overlooking the garden. Door to side garden and door to rear porch with storage cupboard.
Bedroom 1 - 3.63m x 3.07m (11'11" x 10'1") - A double bedroom with window to side elevation.
Bedroom 2 - 3.66m x 3.07m (12'0" x 10'1") - A double bedroom with window to front elevation.
Shower Room - Stylishly updated with a three-piece suite comprising vanity wash hand basin, low-level WC and walk-in shower. Fully tiled walls and tiled floor. Window to rear elevation.
First Floor Stairs And Landing -
Bedroom 3 - 4.42m x 2.46m (14'6" x 8'1") - A useful additional guest bedroom with window overlooking the garden and attractive recess with window to front elevation, also housing the freestanding contemporary bath.
Shower Room - Comprising of a three-piece suite to include a step-in shower with panelled walls, low-level WC and wash hand basin. Tiled walls and wood effect laminate flooring. Window to side elevation.
Outside -
Gardens - The property stands in very private gardens, to the front with pedestrian pathway and mature hedging offering privacy. Leading off the kitchen is a private courtyard garden and lawned area. To the rear of the property a lovely south facing garden with sun terrace, lawned area and two garden store sheds. There is also ample parking via the gravel driveway.
Storage/Laundry Room - 2.88m x 5.20m (9'5" x 17'0") - There is also a detached garage now currently utilised as storage with large laundry room.
Services - All mains services are connected to include gas central heating.
Council Tax Band F.
What's included
Garden
Parking
TypeDetached house
Living Area174 m²
Bedrooms3
Bathrooms2
HeatingAsk Agent
Location
Map loading soon
Neighborhood data on demand
Nearby essentials will load when this section comes into view.
Listed on
Mortgage calculator
Estimated monthly payment
2.892 €/mo
Down payment10 % · 58.398 €
58.398 €525.583 € loan
Term
Total repayable867.483 €
Interest rate4.40 %
Representative estimate · Landomo is not a mortgage broker. · Rates updated April 2026