House for sale
Stoke-on-Trent
3 bedrooms·2 bathrooms
269.081 €
Listed Oct 31, 2026
About this listing
The Property
Three-bedroom home with open-plan living, en-suite and garage
A little more space, a little more freedom. Let’s get moving.
Looking for a home that makes everyday living easy? This three-bedroom property on Waterlily Close, Stoke-on-Trent, offers a practical layout, sociable open-plan living and useful extras, including a guest WC, en-suite shower room, single garage and off-road parking.
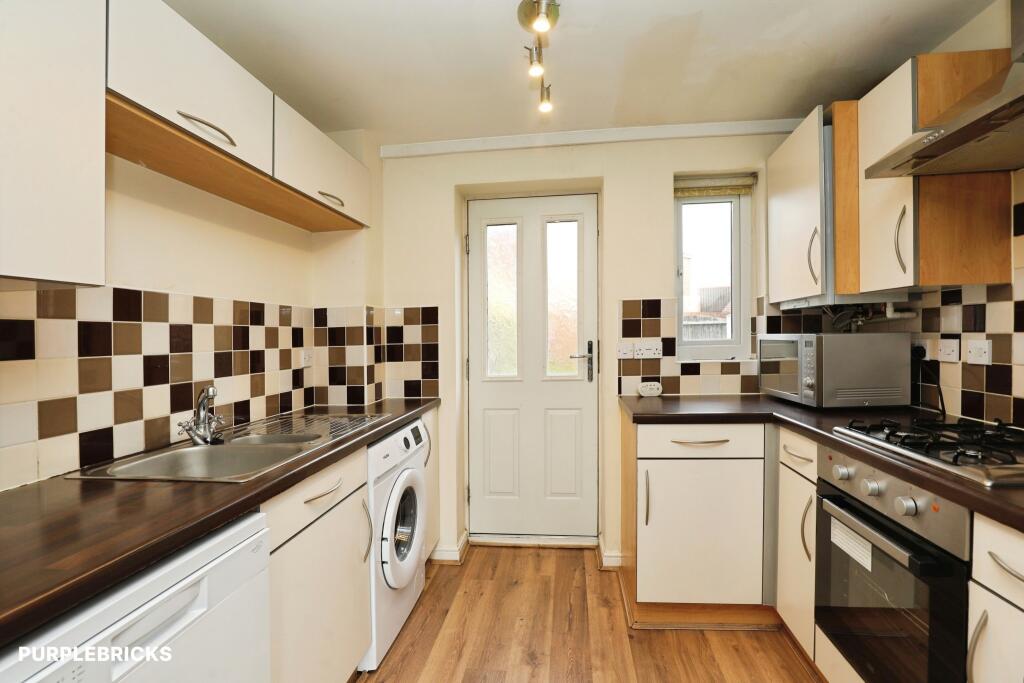
Step inside to a porch leading into the hallway, where you'll find a handy guest WC. The open-plan kitchen and dining area provides a welcoming space for cooking, eating and catching up, while the separate lounge offers room to relax, with a double-aspect layout bringing in natural light and patio doors opening directly onto the rear garden.
Upstairs, the landing includes a useful airing cupboard, with three bedrooms and a family bathroom completing the accommodation. The main bedroom benefits from its own en-suite shower room, while the two further bedrooms offer flexibility for guests, working from home or hobbies.
Outside, the rear garden provides space to enjoy some fresh air, whether that's a quiet morning coffee or a spot of outdoor dining. A single garage and additional parking add everyday convenience.
With local amenities and road and rail connections to explore nearby, this home is well placed for buyers looking for a practical base in Stoke-on-Trent.
Ready to make your next move? Get in touch to arrange a viewing and see how this home could work for you.
Key Features
Three-bedroom home
Porch and entrance hallway
Convenient ground-floor guest WC
Open-plan kitchen and dining area
Separate, double-aspect lounge
Patio doors opening onto the rear garden
Main bedroom with en-suite shower room
Two further bedrooms
Family bathroom
First-floor airing cupboard
Rear garden
Single garage and additional parking
Located in Stoke-on-Trent
Local amenities and road and rail links nearby
TO BOOK A VIEWING WITH PURPLEBRICKS - You can use the brochure link in the full property description in the Rightmove advert or book online via the Purplebricks Website, App, or phone our main number found on Google.
Property Description Disclaimer
This is a general description of the property only, and is not intended to constitute part of an offer or contract. It has been verified by the seller(s), unless marked as "draft". Purplebricks conducts some valuations online and some of our customers prepare their own property descriptions, so if you decide to proceed with a viewing or an offer, please note this information may have been provided solely by the vendor, and we may not have been able to visit the property to confirm it. If you require clarification on any point then please contact us, especially if you’re traveling some distance to view. All information should be checked by your solicitor prior to exchange of contracts.
Successful buyers will be required to complete anti-money laundering and proof of funds checks. The current non-refundable cost is £80 inc. VAT per offer. You’ll need to pay this to Purplebricks and complete all checks before we can issue a memorandum of sale. The cost includes obtaining relevant data and any manual checks and monitoring which might be required.
What's included
Garage
Parking
TypeSemi-detached house
Bedrooms3
Bathrooms2
HeatingGas Central
Location
Map loading soon
Neighborhood data on demand
Nearby essentials will load when this section comes into view.
Listed on
Mortgage calculator
Estimated monthly payment
1.332 €/mo
Down payment10 % · 26.908 €
26.908 €242.173 € loan
Term
Total repayable399.710 €
Interest rate4.40 %
Representative estimate · Landomo is not a mortgage broker. · Rates updated April 2026