No longer available
This listing is no longer active. We keep it here for reference, but the details may be out of date.
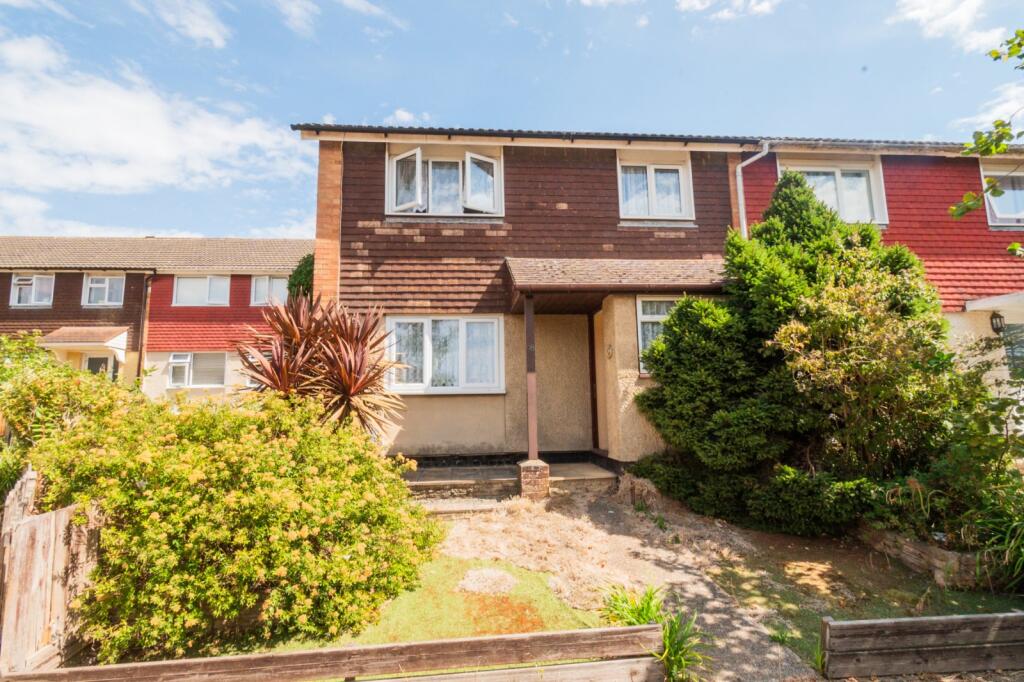
House for sale, 88 m²
Tonbridge
3 bedrooms·1 bathroom
336.232 €
3.821 €/m²
Listed Aug 7, 2026
About this listing
Situated in a popular residential location, this beautifully presented three-bedroom end of terrace home offers generous and versatile accommodation, making it an ideal purchase for growing families and first-time buyers alike.
The accommodation is well planned throughout, comprising an inviting entrance porch leading into a spacious and naturally light living room, which flows seamlessly into the contemporary fitted kitchen. Designed with both practicality and entertaining in mind, the kitchen benefits from a wealth of storage, ample work surface space, a useful walk-in pantry providing access to the downstairs WC, and room for a sizeable dining table. To the rear, the bright conservatory offers an additional reception area overlooking the garden, with French doors creating an effortless transition between the indoor and outdoor living spaces.
To the first floor, there are three well-proportioned bedrooms, all benefitting from built-in storage, together with a bathrooms finished to a high standard.
Externally, the landscaped rear garden has been thoughtfully designed for low-maintenance enjoyment, incorporating an artificial lawn and raised decking area, providing excellent space for outdoor dining and entertaining.
Construction Type/Materials: Brick & Block construction, Slate Roof Tiles
Broadband Coverage: To check broadband and mobile phone coverage please visit Ofcom here:
Identification checks
If an offer is accepted on a property marketed by Miles & Barr, all purchasers are required to complete ID verification checks. This is a legal obligation under Anti-Money Laundering Regulations. We use a specialist third-party company to carry out these checks. The fee is £60 (including VAT) per person or £120 (including VAT) if purchasing under a company name, payable once the offer is agreed and before the sales memorandum is issued. Please note that this charge is non-refundable.
Location
Fast becoming a popular place to call home, particularly for commuters; Ashford benefits from a Central Kent Location with great transport links to London via HS1 in under 40 minutes and the Port of Dover via the M20. Ashford also benefits from a vast array of shopping locations including the County Square, McArthur Glen Designer Outlet and Eureka Park. With award winning developments taking place and ample surrounding countryside, Ashford really is the place to be right now.
Entrance
Entrance Hall
Bathroom
Kitchen
11' 11" x 19' 11"
Living Room
11' 7" x 20' 2"
First Floor
Bedroom
9' 9" x 8' 4"
Bedroom
13' 2" x 12' 0"
Bedroom
10' 2" x 11' 10"
Bathroom
Exterior
Front Garden
Rear Garden
What's included
Terrace
Garden
TypeTerraced house
Living Area88 m²
Bedrooms3
Bathrooms1
Energy ClassC
HeatingGas Central
Location
Map loading soon
Neighborhood data on demand
Nearby essentials will load when this section comes into view.
Listed on
Mortgage calculator
Estimated monthly payment
1.665 €/mo
Down payment10 % · 33.623 €
33.623 €302.609 € loan
Term
Total repayable499.461 €
Interest rate4.40 %
Representative estimate · Landomo is not a mortgage broker. · Rates updated April 2026