House for sale, 362 m²
Derby, Kegworth
6 bedrooms·2 bathrooms
1.166.616 €
3.222 €/m²
Listed Sep 13, 2026
About this listing
General Description
Smiths Property Experts are privileged to be instructed to market this beautiful Edwardian property set within private, gated grounds extending to approximately one-third of an acre.
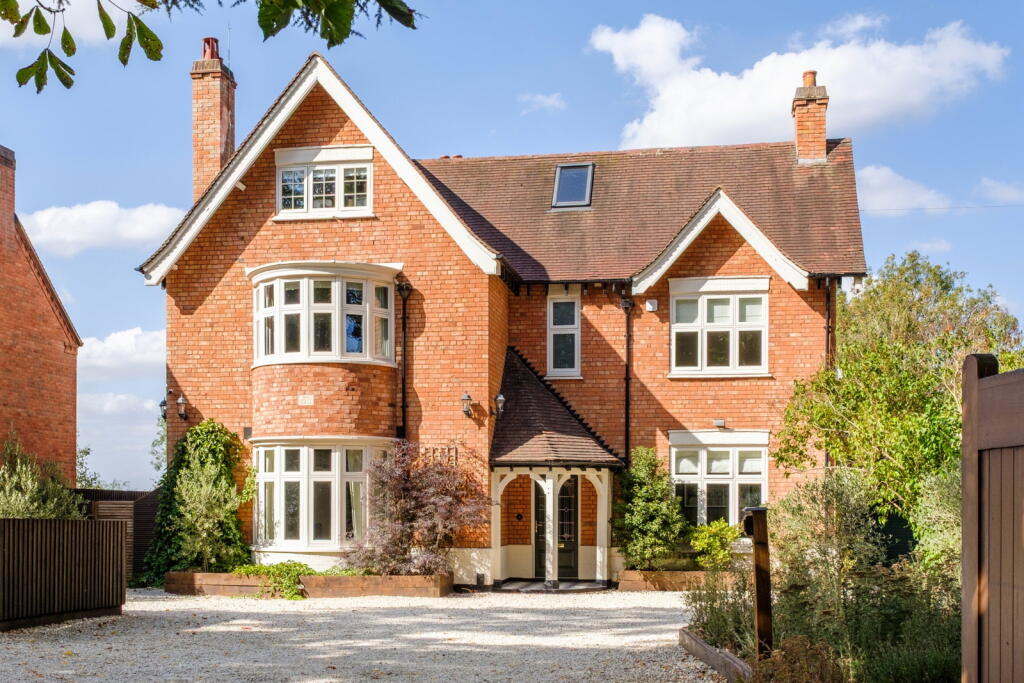
Westwood is a fabulous and rarely available period home dating back to circa 1911, full of original splendour and period elegance. The property has been remodelled and sympathetically extended to provide contemporary living space finished to an exacting specification and complete with an exceptional garage/workshop.
Situated in a mature residential location on the edge of the fully serviced village of Kegworth, on the Leicestershire border. The property benefits from excellent road and rail links to local cities, London, and both East Midlands and Birmingham airports.
The Main House
The main house has an elegant, uplifted bay-fronted facade, with an attractive porch and recently replaced flush casement double glazing.
With full mains services, this spacious family home offers an impressive net floor area of approximately 3,893 square feet (including garaging). The accommodation spans three floors, with generous, well-designed living spaces providing excellent ceiling heights. Much of the original character features remain, including beautiful fireplaces, a stunning hardwood staircase, and a refurbished stained-glass landing window.
In brief, expect to find accommodation comprising an impressive reception hall, a bay-fronted drawing room, a snug, a music room, and a beautiful family kitchen, fitted by the locally revered ‘Dale Penney’, with French doors leading to the rear garden. Accessed via the kitchen is a useful utility room leading to a home gym with a vaulted ceiling and bi-fold doors opening onto the terrace, and a first-class newly constructed garage/workshop. The garage also has a vaulted ceiling, ceramic-tiled flooring, an electric roller door to the front, air conditioning, and bi-fold doors to the rear. A sauna and a modern ‘roll cab’ style tool station are also available by separate negotiation.
Upstairs, a large central landing leads to four double bedrooms and a beautiful five-piece family bathroom. The principal bedroom suite has a separate en-suite shower room and air conditioning installed. On the second floor are two further double bedrooms. A substantial loft space is conveniently accessible.
In our opinion, there is also excellent potential to create self-contained annexe accommodation by conversion of the garaging.
The Outside
The property sits on grounds extending to approximately one-third of an acre, behind electrically operable secure gates. A generous sweeping gravel-laid driveway wraps around to the right-hand side of the main house, leading to an exceptional newly constructed garage.
To the rear are mature lawned gardens with a private aspect. A beautifully landscaped large terrace is to the rear of the main house with a sunken barbecue or ‘fire pit’ area. The house is externally lit and looks superb in the evening. There is a useful outdoor shower, and a further terrace behind the garage. A gravel path leads down the garden to a generous play area. There are two substantial timber stores. There is also a hot tub, a swim spa, and a children’s play frame potentially available by further negotiation.
The Location
Kegworth is a conveniently accessible village, well-connected to the M1 motorway, East Midlands Parkway railway station, and East Midlands Airport. It offers ideal commuting options to Nottingham, Derby, Leicester, Loughborough, and beyond, with excellent road and rail links to London. The village also provides a full range of amenities and a local primary school.
Distances
Nottingham 12 miles, Derby 12 miles, Leicester 20 miles, and Birmingham 41 miles.
East Midlands Airport 3 miles, East Midlands Parkway 4 miles (trains to London from 1 hour 22 minutes).
Loughborough Grammar School 8 miles, Trent College 8 miles, and Repton School 15 miles.
(Distances and timings are approximate).
Property Information
EPC Rating: D.
Tenure: Freehold.
Council Tax Band: G.
Local Authority: North West Leicestershire District Council.
Agents Note
Please note that some of the internal images contain computer-generated staged furniture.
Important Information
Every care has been taken with the preparation of these Sales Particulars, but complete accuracy cannot be guaranteed. In all cases, buyers should verify matters for themselves. Where property alterations have been undertaken buyers should check that relevant permissions have been obtained. These particulars do not constitute any part of an offer or contract. All measurements should be treated as approximate and for general guidance only. Photographs are provided for general information, and it cannot be inferred that any item shown is included in the sale. Plans are provided for general guidance and are not to scale. Any outline plans within these particulars are based on Ordnance Survey data and are provided for reference only.
What's included
Garage
Parking
Key Stats
Key Stats
TypeDetached house
Living Area362 m²
Bedrooms6
Bathrooms2
Energy ClassD
HeatingAsk Agent
Location
Map loading soon
Neighborhood data on demand
Nearby essentials will load when this section comes into view.
Listed on
Mortgage calculator
Estimated monthly payment
5.777 €/mo
Down payment10 % · 116.662 €
116.662 €1.049.954 € loan
Term
Total repayable1.732.965 €
Interest rate4.40 %
Representative estimate · Landomo is not a mortgage broker. · Rates updated April 2026