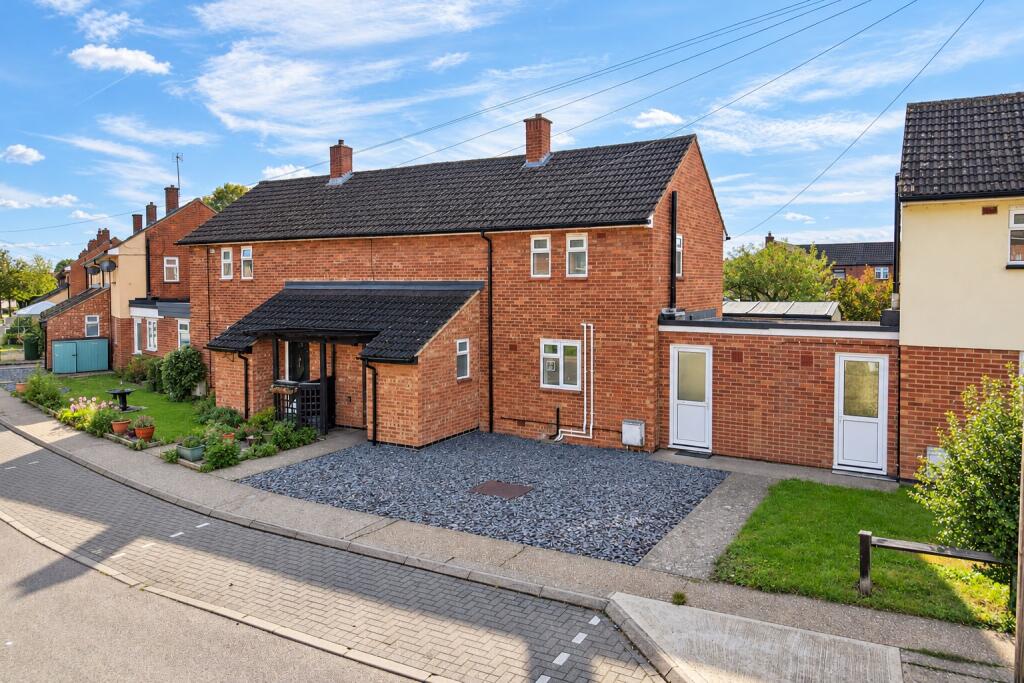
House for sale
Huntingdon, Wyton
2 bedrooms·1 bathroom
280.647 €
Listed Oct 10, 2026
About this listing
Two-Double Bedroom Terraced Home with South-Facing Garden, Parking and Garage. Situated in a desirable location with convenient access to St Ives and Huntingdon railway station, this well-proportioned home is an excellent opportunity for first-time buyers and those looking to get onto the property ladder. The property offers versatile accommodation, including an entrance porch, inner hallway, cloakroom/WC, a spacious living/dining room and a modern fitted kitchen with a separate utility area. Upstairs, there are two good-sized bedrooms and a brand new family shower room. Outside, the property benefits from an enclosed south-facing rear garden extending to approximately 60 feet, featuring a paved patio seating area, established borders, veg patch and a very generous timber built cabin. To the front, communal parking is available, while a single garage within a nearby block provides additional storage or parking convenience. With its generous garden, practical layout and convenient transport links, this home is well worth an internal viewing.
ACCOMMODATION
Entrance Porch
Inner Hallway
Featuring useful under-stairs storage, a further storage cupboard, radiator and stairs rising to the first floor.
Cloakroom/WC
Living/Dining Room
22' 4" x 12' 2" (6.81m x 3.71m)
Modern Kitchen
11' 1" x 7' 5" (6.83m x 3.01m)
Utility Space
12' 8'' x 6' 06'' (3.91m x 2.02m)
First Floor Landing
Bedroom One
15'5'' x 8' 10" (4.69m x 2.69m)
Bedroom Two
10' 11" x 9' 4" (3.34m x 2.82m)
Brand New Re-Fitted Shower Room
Outside
Rear Garden
The enclosed south-facing rear garden extends to approximately 60 feet and offers an attractive outdoor space to relax and entertain. The garden features a paved patio seating area, hard standing for a storage shed, veg patch, established borders, outside tap, and panel fencing providing enclosure.
Timber Cabin
15' 5'' X 15' 5'' (4.75m x 4.75m)
Featuring electric supply and lighting.
Parking and Garage
Communal parking is available to the front of the property. A single garage situated within a nearby block is also included.
TENURE & PROPERTY INFORMATION
Tenure: Freehold
Maintenance charge: £48 per month
Council Tax Band: A
NOTE TO PURCHASERS
These particulars are issued in good faith but do not constitute representations of fact or form part of any offer or contract. All details should be independently verified by prospective purchasers. Neither WellingtonWise nor its employees or agents has authority to make or give any representation or warranty in relation to this property.
What's included
Terrace
Garden
Parking
TypeTerraced house
Bedrooms2
Bathrooms1
HeatingAsk Agent
MunicipalityHuntingdon
Location
Map loading soon
Neighborhood data on demand
Nearby essentials will load when this section comes into view.
Listed on
Mortgage calculator
Estimated monthly payment
1.390 €/mo
Down payment10 % · 28.065 €
28.065 €252.582 € loan
Term
Total repayable416.890 €
Interest rate4.40 %
Representative estimate · Landomo is not a mortgage broker. · Rates updated April 2026