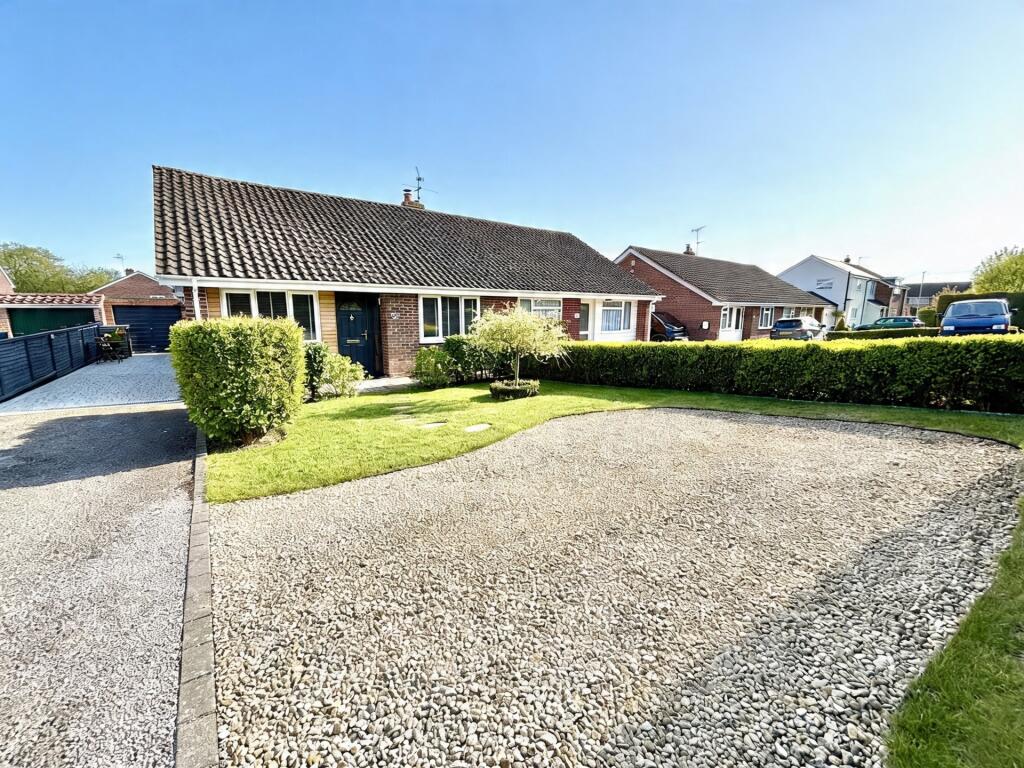
House for sale
Bath, Yeovil Without
3 bedrooms·1 bathroom
358.273 €
Listed Apr 24, 2026
About this listing
For sale by Evolve Estate Agents, this extremely well-presented and modernised three-bedroom semi-detached bungalow has been updated throughout by the current seller. The property offers spacious and versatile accommodation, including a bright sitting room with wood burner, a stylish modern kitchen, a contemporary shower room, and an impressive garden room featuring a striking sky lantern and bifold doors opening onto the rear garden.
Externally, the property continues to impress with a generous front garden, extensive parking for 5-6 vehicles, a garage, and a beautifully landscaped rear garden. Situated in a sought-after area, this stunning bungalow is ideal for a range of buyers and must be viewed to be fully appreciated.
Hallway
Entrance hallway providing access to the principal rooms, featuring a loft hatch, wall-mounted thermostat, and a useful storage cupboard. Flooring flows through, creating a practical and welcoming space.
Sitting Room
A spacious and well-presented reception room with wood-effect flooring, radiator, and an attractive log burner set within a tiled surround. The room benefits from an extensive range of built-in shelving and storage, combining functionality with style.
Garden Room
A standout feature of the property, this bright and versatile space benefits from bifold doors opening onto the patio, a striking sky lantern allowing excellent natural light, inset spotlighting, and a decorative beam, creating a contemporary yet characterful environment.
Kitchen
Fitted with tile-effect flooring and comprising a range of wall and base units with work surfaces over. Features include a single bowl sink with mixer tap, built-in Neff oven, Neff gas hob with extractor over, and integrated Neff dishwasher. There is space for a fridge freezer and washing machine. A side aspect double glazed door and rear aspect window provide good natural light, with tiling to splash-prone areas and the boiler neatly housed within cabinetry.
Bedroom One
A generous double bedroom featuring carpet flooring, radiator, front aspect double glazed window, built-in sliding wardrobes, and inset spotlighting.
Bedroom Two
A well-proportioned bedroom with carpet, radiator, and side aspect double glazed window.
Bedroom Three
A further bedroom with carpet, radiator, front aspect double glazed window, and built-in wardrobe.
Shower Room
A modern suite comprising wood-effect flooring, heated towel rail, wash hand basin with mixer tap, WC, and a shower cubicle with screen. Dual side aspect obscure double glazed windows and an extractor fan provide ventilation and natural light.
Outside
Front Garden & Parking
A generous frontage with a tarmac driveway leading to a permeable block-paved area, providing ample off-road parking for approximately 5-6 vehicles. Additional features include a log store, bin storage, and attractive hedging borders.
Garage
Garage with power and lighting, up-and-over door, and insulated roof. A current internal partition is to be removed, offering flexible future use.
Rear Garden
A substantial and landscaped rear garden featuring a block-paved patio accessed via bifold doors, wooden decking, and a well-maintained lawn. The garden is enhanced by a variety of planted borders with flowers, shrubs, and trees, along with a greenhouse, raised beds, wood store, and a wooden shed with canopy.
Additional Information
The property benefits from gas central heating, double glazing, and mains water.
Estate Agents Note:
During the current ownership, the roof felt and battens have been replaced, with the original tiles reused. The kitchen roof area has been fully retiled.
EPC Note:
Since the last EPC, the vendor has upgraded the garden room glazing, installed a new central heating system and boiler, added further loft insulation, and installed cavity wall insulation. Certification is available via solicitors.
DISCLAIMER:: These particulars, whilst believed to be accurate are set out as a general guideline and do not constitute any part of an offer or contract. Intending purchasers shouldn't rely on them as statements of fact, but must satisfy themselves by inspection or otherwise as to their accuracy. Please note that we have not tested any apparatus, equipment, fixtures, fittings or services including heating and so cannot verify they are in working order or fit for their purpose. Solicitors should confirm moveable items described in the sales particulars and, in fact, included in the sale since circumstances do change during the marketing or negotiations. Although we try to ensure accuracy, any measurements that are used in this listing are approximate and usually at the maximum width or length of the room. Therefore if intending purchasers need accurate measurements for any reason then they should take such measurements themselves. Photographs are produced for general information and it must not be inferred that any items which happen to be in the photographs are included in the sale.
What's included
Garden
Parking
TypeBungalow
Bedrooms3
Bathrooms1
HeatingAsk Agent
Location
Map loading soon
Neighborhood data on demand
Nearby essentials will load when this section comes into view.
Listed on
Mortgage calculator
Estimated monthly payment
1.774 €/mo
Down payment10 % · 35.827 €
35.827 €322.446 € loan
Term
Total repayable532.202 €
Interest rate4.40 %
Representative estimate · Landomo is not a mortgage broker. · Rates updated April 2026