House for sale
Grimsby, New Waltham
4 bedrooms·2 bathrooms
324.505 €
Listed Oct 6, 2026
About this listing
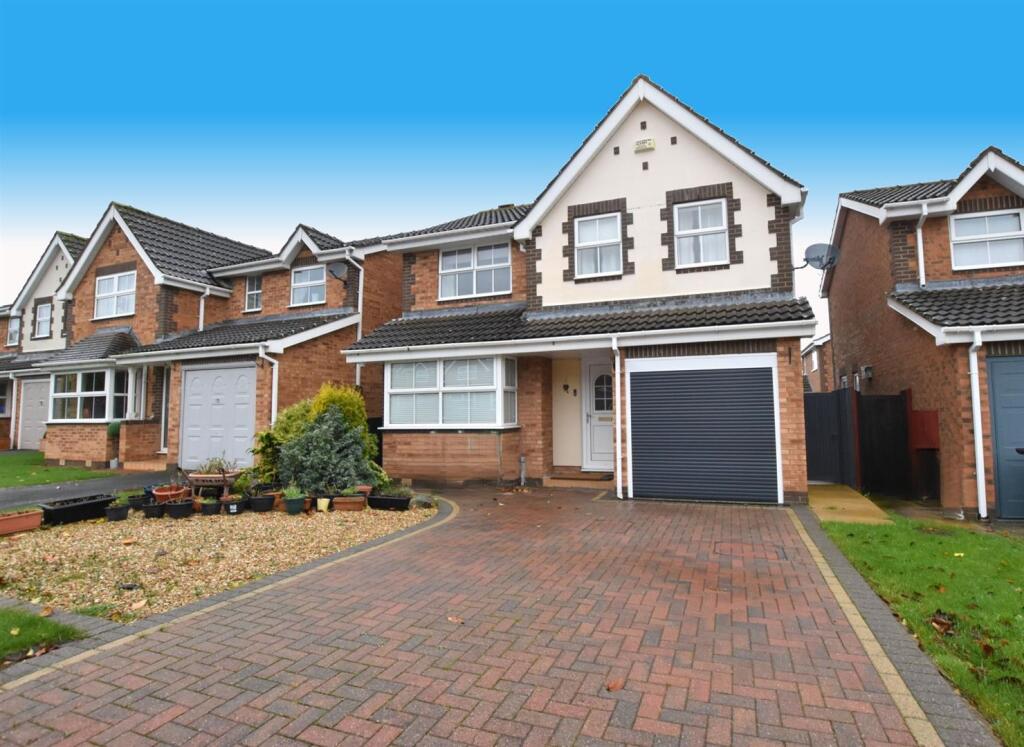
Situated on this ever popular modern development within the village of New Waltham having an abundance of amenities including shops, schools and public houses is this well presented FOUR BEDROOM DETACHED HOUSE. The accommodation offers :- entrance hall, lounge, dining room, conservatory, kitchen, utility and cloakroom, four bedrooms, en suite shower room and family bathroom. Driveway providing off street parking and GARAGE. Pleasant gardens to the front and rear. Gas central heating system and double glazing. A lovely family home well worthy of viewing.
Measurements - All measurements are approximate.
Accommodation - .
Ground Floor - .
Entrance - Accessed via a glazed uPVC door into the hallway.
Hallway - Coved ceiling, wood effect laminate flooring, radiator. Access to the integral garage. Carpeted stairs leading to the first floor.
Lounge - 5.47 x 3.72 (17'11" x 12'2") - uPVC double glazed square bay to the front aspect, coved ceiling, wood effect laminate flooring, 2x radiators fitted. Feature fire surround with marble effect back and inset gas fire. Door to dining room.
Lounge - Additional Photograph
Kitchen - 3.51 x 3.24 (11'6" x 10'7") - Benefitting from a range of cream front wall and base units with contrasting work surfaces and tiled splashbacks. Incorporating a built in oven and grill, gas hob with extractor hood above and stainless steel sink and drainer. Finished with coved ceiling, tiled floor, radiator and uPVC double glazed window to he rear aspect.
Kitchen - Additional Photograph
Kitchen - Additional Photograph
Dining Room - 3.27 x 2.71 (10'8" x 8'10") - Having access door to the lounge and uPVC double glazed patio doors leading to the conservatory. Wood effect laminate flooring, coved ceiling and radiator.
Conservatory - 3.25 x 2.65 (10'7" x 8'8") - Having uPVC double glazed door leading to the rear garden, vinyl flooring and TV point.
Utility Room - 1.89 x 1.45 (6'2" x 4'9") - Benefiting from handy storage cupboards, work surface with ample under counter space for fridge, freezer, plumbing for washer. Tiled flooring, radiator and a uPVC double glazed window to the rear and side glazed uPVC door leading to the garden.
Cloakroom/W.C. - 1.74 x 0.87 (5'8" x 2'10") - Benefiting from a low flush wc and vanity hand wash unit providing storage. Part tiled walls, vinyl flooring, radiator and uPVC double glazed window to side.
First Floor - .
First Floor Landing - Having a uPVC double glazed window to the side aspect, carpeted flooring, radiator and white wooden spindle balustrade. Loft access to the ceiling, airing cupboard and handy extra storage cupboard.
Bedroom One - 4.79 x 4.03 (15'8" x 13'2") - Fitted with a large range of bedroom furniture to include wardrobes and drawers with matching bedside cabinets. Wood effect laminate flooring, downlights to the ceiling, radiator and two uPVC double glazed windows to the front aspect. Access to the en suite shower room.
Bedroom One - Additional Photograph
En Suite Shower Room - Fitted with a white three piece suite comprising of; Shower cubicle with glazed screens and mains fed shower, vanity unit for handy storage with inset hand wash basin and low flush wc. Fully tiled walls, vinyl flooring and uPVC double glazed window to the side aspect.
Bedroom Two - 3.16 x 3.16 (10'4" x 10'4") - To the front of the property with a uPVC double glazed window, carpeted flooring, coved ceiling and radiator fitted. Benefiting from a range of fitted wardrobes and matching drawers.
Bedroom Three - 3.66 x 2.38 (12'0" x 7'9") - Benefitting from a range of built in wardrobes with matching drawers, carpeted flooring, coved ceiling, radiator and uPVC double glazed window to the rear.
Bedroom Four - 2.39 x 2.14 (7'10" x 7'0") - uPVC double glazed window to the rear, wood effect laminate flooring, radiator and coved ceiling. Having fitted wardrobes with sliding doors.
Family Bathroom - The family bathroom benefits from a white three piece suite comprising of; Bath, hand wash basin and low flush wc with hidden system and handy storage cupboards. Part tiled walls, vinyl flooring and uPVC double glazed window to the rear. Extractor Fan and heated towel rail.
Integral Garage - Electric door to the front with internal access door. Having electric and lighting.
Outside - The property stand with a block paved driveway providing ample off road parking for two vehicles leading to the garage. feature gravelled area with mature shrubs planted and wooden side access gate.
The rear garden has fenced boundaries and is mainly laid to lawn with mature planting, paved patio area and timber shed. Outside lighting and water tap.
Council Tax Band - Council Tax Band D
Tenure - Freehold - We are informed by the seller that the tenure of this property is Freehold. Confirmation / verification has been requested. Please consult us for further details.
Viewing Arrangements - Please contact Joy Walker Estate Agents on to arrange a viewing on this property.
Opening Times - Monday - Friday 9.00 am to 5.15 pm. Saturday 9.00 am to 1.00 pm
What's included
Garden
Parking
TypeDetached house
Bedrooms4
Bathrooms2
HeatingAsk Agent
MunicipalityGrimsby
Location
Map loading soon
Neighborhood data on demand
Nearby essentials will load when this section comes into view.
Listed on
Mortgage calculator
Estimated monthly payment
1.607 €/mo
Down payment10 % · 32.451 €
32.451 €292.054 € loan
Term
Total repayable482.040 €
Interest rate4.40 %
Representative estimate · Landomo is not a mortgage broker. · Rates updated April 2026