House for sale, 129 m²
Llandudno
3 bedrooms·2 bathrooms
589.880 €
4.573 €/m²
Listed Oct 6, 2026
About this listing
Glasfryn, Pen Y Graig, Froncysyllte, Llangollen, LL20 7RT
Offers in excess of £500,000
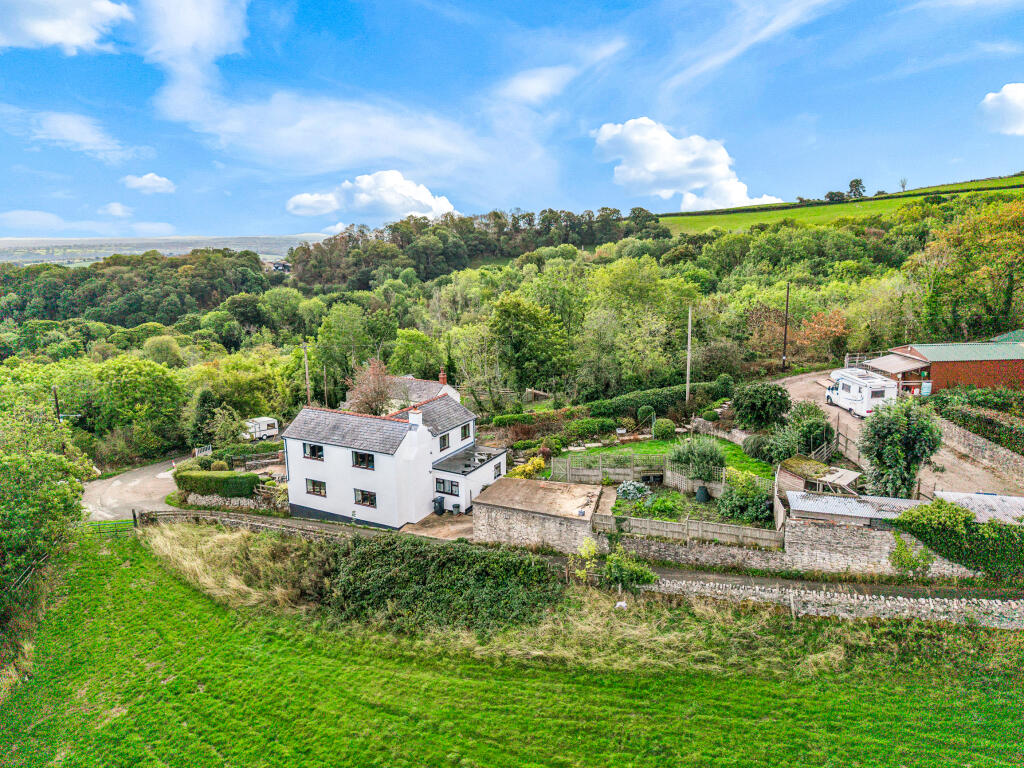
Set amongst rolling hills with panoramic views from almost every window, Glasfryn comprises a three bedroom detached residential property with single carport, greenhouse and stable block adjoining the house and grazing land with arena adjacent. In addition, there is a former quarry utilised for amenity purposes.
With excellent hacking routes both on roads and via bridlepath links and a large arena with mirrors on site, there is ample opportunity for recreational or competition riders alike at this stunning equestrian property.
LOCATION
Located in Pen Y Graig a residential area and former limestone quarry on the fringe of Llangollen, Denbighshire offering a residential property with stunning panoramic views and excellent equestrian facilities.
Set on the hillside the roads climb up from the local town offering a peaceful haven, yet still accessible for amenities.
Wrexham – 10.4 miles
Oswestry – 9.8 miles
RESIDENTIAL ACCOMMODATION
A three-bedroom residential property with kitchen, lounge/diner, downstairs bathroom, utility room, office, family bathroom and bedrooms comprising of two doubles and a large single. Gardens wrapping around the property and ample parking on hardstanding adjoining the garden or in the carport.
KITCHEN
Open kitchen linking rooms and offering access to the front of the property. The kitchen has built in units, large oil fired range cooker and large windows to
ensure a bright airy feel all year round and linking to the conservatory.
LOUNGE/DINER
A good sized room with two view framing windows overlooking Llangollen. With full size dining table to one side and lounge seating and log burner to the other which can also power the hot water.
UTILITY
Located off the hallway offering space for washer, dryer, coats and boots. Perfect for family life and muddy paws.
OFFICE
Off the utility and currently used as an office, this room could be re-purposed to suit your family needs.
DOWNSTAIRS BATHROOM
Downstairs bathroom comprising toilet, sink and shower.
UPSTAIRS
BEDROOM 1
Large double with stunning views to two sides and built in wardrobes. Access into a large eaves storage space utilised as a loft.
BEDROOM 2
Double room with large window and space for wardrobes.
BEDROOM 3
Large single room with views over the garden.
FAMILY BATHROOM
Recently modernised family bathroom with shower bath, w.c., hand wash basin and storage.
OUTSIDE
A good-sized single carport, log store and general storage for garden equipment. There is also a chicken coop and vegetable patch.
GARDEN
Paving and stone garden to the front and paved steps leading to a grass garden to the rear offering stunning views across the surrounding landscape. Adjoining the garden there is ample hardstanding and parking for cars, bikes, horseboxes for all year round access. The hardstanding leads across to the stables which are further detailed below.
STABLES
Timber L shaped stable block with three stables suitable for horses, tack/feed room with built in storage, hay and feed storage area and a wash bay.
There is mains water and electricity supply to the stables.
The stables have been well maintained with general upkeep of roof and structure ensuring that the purchaser can move straight on site with their horses.
LAND
Just a short walk to the adjacent land offering 3.43 acres of grassland and a riding arena measuring approximately 40 metres by 20 metres with mirrors.
In addition, there is a further 3.96 acres of former quarry ground currently used for grazing and amenity purposes.
SERVICES
Mains water, mains electricity, septic tank drainage and oil heating/cooker.
COUNCIL TAX
E
EPC
F
DIRECTIONS
What3words ///irrigated.storybook.useful
AML REGULATIONS
In line with UK anti-money laundering legislation, we are legally required to carry out checks on all purchasers. While the Rostons Group remains responsible for ensuring these checks and any ongoing monitoring are completed correctly, the initial anti-money laundering checks are carried out on our behalf by Movebutler. Once you have had an offer accepted on a property you wish to buy, you will receive an email from Movebutler containing a secure link to complete the required checks. The cost of these checks is £30 (incl. VAT) per buyer. This fee covers the cost of obtaining the necessary data, along with any manual checks or monitoring that may be required. Payment is made directly to Movebutler and must be completed before we can issue a memorandum of sale. Please note that this fee is non-refundable.
VIEWINGS
Please contact Rostons on .
All viewings must be made in advance.
PUBLIC RIGHTS OF WAY, WAYLEAVES & EASEMENTS
The property is sold subject to all rights of way, wayleaves and easements whether or not they are defined in this brochure.
SALE PLAN & PARTICULARS
The sale plan is based on the Ordnance Survey sheet. Prospective purchasers should check the contract documents. The purchasers shall raise no objection or query in respect of any variation between the physical boundaries and the Ordnance Survey sheet plan. The plans are strictly for identification purposes only.
DISCLAIMER
Rostons Ltd for themselves and the vendors of the property, give notice that these particulars, do not constitute any part of an offer or contract, that all statements contained in these particulars as to the property are made without responsibility and are not to be relied upon as statements or representations of fact and that they do not make or give any representation or warranty whatsoever in relation to this property. An intending purchaser must satisfy themselves by inspection or otherwise as to the correctness of each of the statements contained within these particulars. The Agent has not tested any apparatus, equipment, fixture, fittings or services and cannot verify that they are in working order or fit for their purpose. The buyer is advised to obtain verification from their Solicitor or Surveyor.
What's included
Garden
Parking
TypeDetached house
Living Area129 m²
Bedrooms3
Bathrooms2
Energy ClassF
HeatingAsk Agent
Location
Map loading soon
Neighborhood data on demand
Nearby essentials will load when this section comes into view.
Listed on
Mortgage calculator
Estimated monthly payment
2.921 €/mo
Down payment10 % · 58.988 €
58.988 €530.892 € loan
Term
Total repayable876.245 €
Interest rate4.40 %
Representative estimate · Landomo is not a mortgage broker. · Rates updated April 2026