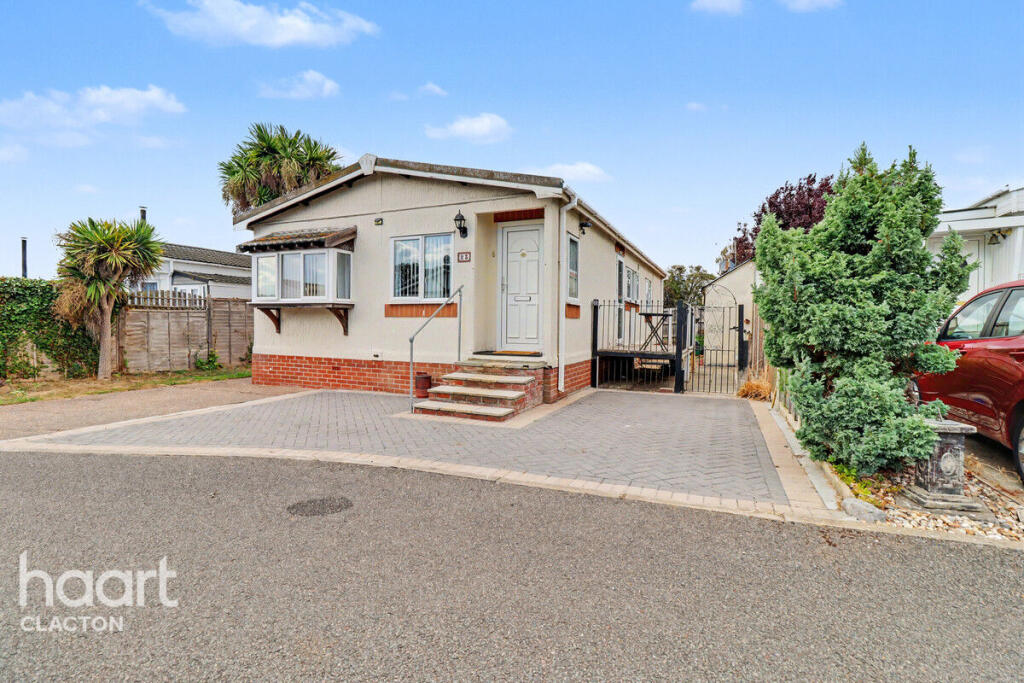
House for sale
Colchester
2 bedrooms·2 bathrooms
145.790 €
Listed Sep 5, 2026
About this listing
A delightful two-bedroom double-unit park home, situated within the peaceful and sought-after Greenlawns community in Little Clacton. Fully residential for the over 50s and offered chain free.
Looking for a peaceful home in a friendly residential park, surrounded by greenery yet within easy reach of local amenities?
This spacious two-bedroom double-unit park home offers comfortable accommodation, generous living space and a lovely wrap-around lawned garden, together with off-street parking and a useful brick-built storage shed.
The property offers a well-planned layout comprising a welcoming lounge with open access to the dining room, a fitted kitchen with a range of wall and base units and doors leading directly outside.
There are two bedrooms, with the principal bedroom benefiting from both an en-suite shower room and walk-in wardrobe. Bedroom Two includes built-in wardrobes, while the main bathroom is fitted with a bath, WC and wash hand basin.
Outside, the property benefits from off-street parking, a brick-built storage shed and a wrap-around lawned garden, providing an attractive private outdoor space.
Whether you're looking to enjoy a quieter pace of life, downsize without compromising on space, or simply want a comfortable home in a peaceful setting, this property offers an appealing combination of space, practicality and low-maintenance living.
The double-unit design provides a generous feel throughout, while the separate dining room, well-equipped kitchen and spacious lounge create excellent areas for both everyday living and entertaining.
The principal bedroom is particularly appealing, with its own en-suite and walk-in wardrobe, while the second bedroom provides useful additional accommodation for guests, hobbies or home working.
Located within the tranquil Greenlawns community in Little Clacton, this is an excellent opportunity to acquire a residential park home in a pleasant setting.
Lounge – 4.57m x 4.27m (15'0 x 14'0)
Kitchen – 2.74m x 4.27m narrowing to 2.74m (9'0 x 14'0 narrowing to 9'0)
Dining Room – 2.74m x 2.44m (9'0 x 8'0)
Bedroom One – 2.74m x 2.74m (9'0 x 9'0)
En-Suite –
Walk-In Wardrobe –
Bedroom Two – 2.77m x 2.74m (9'1 x 9'0)
Bathroom –
Offered with FULL RESIDENTIAL STATUS and NO ONWARD CHAIN.
An internal viewing is highly recommended to fully appreciate the size, layout and setting this property has to offer.
Disclaimer
haart Estate Agents also offer a professional, ARLA accredited Lettings and Management Service. If you are considering renting your property in order to purchase, are looking at buy to let or would like a free review of your current portfolio then please call the Lettings Branch Manager on the number shown above.
haart Estate Agents is the seller's agent for this property. Your conveyancer is legally responsible for ensuring any purchase agreement fully protects your position. We make detailed enquiries of the seller to ensure the information provided is as accurate as possible. Please inform us if you become aware of any information being inaccurate.
What's included
Garden
Parking
Key Stats
Key Stats
TypeBungalow
Bedrooms2
Bathrooms2
HeatingAsk Agent
Location
Map loading soon
Neighborhood data on demand
Nearby essentials will load when this section comes into view.
Listed on
Mortgage calculator
Estimated monthly payment
722 €/mo
Down payment10 % · 14.579 €
14.579 €131.211 € loan
Term
Total repayable216.566 €
Interest rate4.40 %
Representative estimate · Landomo is not a mortgage broker. · Rates updated April 2026