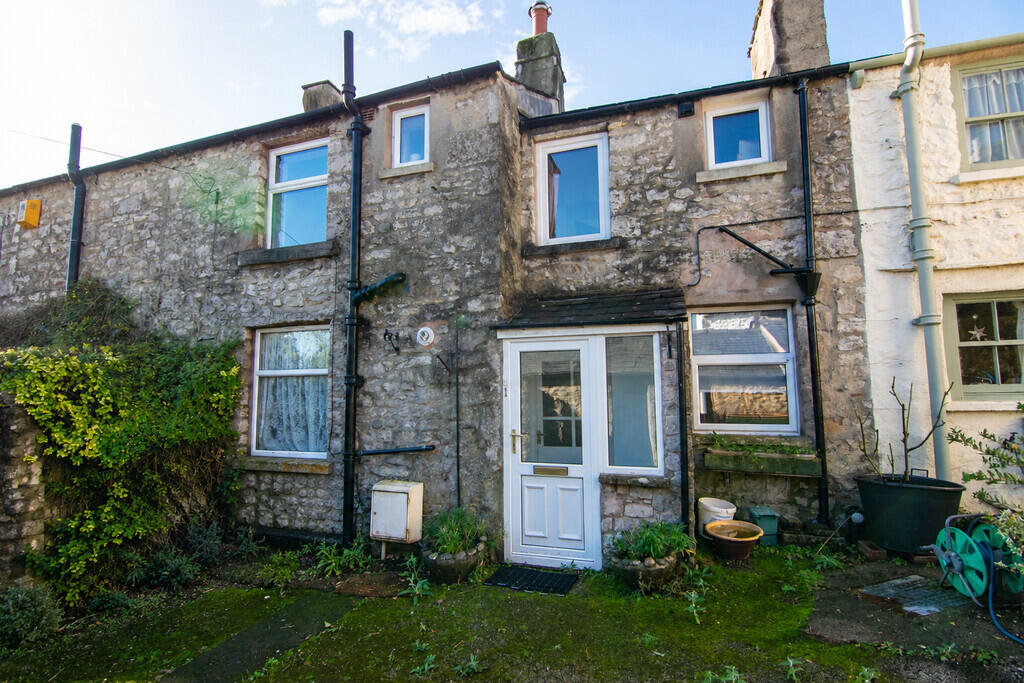
House for sale
Lancaster
3 bedrooms·1 bathroom
215.368 €
Listed Oct 14, 2026
About this listing
Offering a wealth of character and potential, this delightful three-bedroom cottage is nestled in the tranquil village of Warton. Requiring renovation and modernisation throughout, the property presents an excellent opportunity for buyers looking to undertake improvement works and create a home to their own taste and specification. Surrounded by beautiful countryside and picturesque walking routes, and benefiting from a welcoming village community, this cottage offers the chance to transform a property in a desirable rural setting into a wonderful home.
The charming village of Warton enjoys a peaceful setting, ideally positioned close to the beautiful Warton Crag Nature Reserve, with an abundance of picturesque countryside walks to explore right on the doorstep. The village boasts a warm and welcoming community, offering a variety of local clubs, activities and groups for residents to enjoy. Everyday amenities include two popular public houses, a local brewery, garage, two churches, a village hall, church hall and a well-regarded primary school.
The nearby market town of Carnforth provides an excellent range of additional amenities and convenient transport links, with a regular bus service connecting the two. Residents can benefit from a selection of independent shops and supermarkets, primary and secondary schools, doctors' and dental surgeries, and a railway station on the West Coast Main Line. The M6 motorway is also just a short drive away, making Warton an ideal location for those seeking the tranquillity of village life without compromising on connectivity to the wider region.
Upon entering the property into the porch, head through the hall and you are welcomed into the kitchen, which offers a range of wall and base units, space for a fridge freezer and provision for an electric oven and gas hob. A charming feature window seat provides a lovely spot to sit and enjoy the natural light.
Returning to the hallway, the living room is a light and bright space, full of character, with an attractive feature fireplace and exposed ceiling beams. Patio doors open directly onto the rear garden, creating a lovely connection between indoor and outdoor living. The room offers a versatile space for relaxing and entertaining.
Leading off the living room is an additional area with a feature window, currently housing the boiler. With a little imagination, this space could be utilised as a handy utility area or transformed into a compact home office or study.
Stairs lead to the first floor, where there are three bedrooms. Bedroom one is a double room overlooking the rear garden, while bedroom two, positioned to the front, offers space for a small double bed. Bedroom three is a single room, also to the front, and would make an ideal nursery, child's bedroom or home office. The bathroom consists of a bath, handwash basin and shower cubicle, there is also a separate WC.
Externally, the front of the property features a stone-built shed and space for potted plants, offering both practical storage and the opportunity to add colour and character.
To the rear, the garden provides a patio area ideal for outdoor seating and al fresco dining, alongside raised planting beds, a mature hedgerow and established plants and shrubs. This pleasant outdoor space offers plenty of scope for buyers to personalise and enjoy throughout the seasons.
Although the property would benefit from modernisation throughout, it offers an exciting opportunity for a purchaser to create a truly individual home tailored to their own tastes and preferences. With its potential waiting to be unlocked, the property provides a blank canvas for someone with imagination, vision and a flair for design to transform it into a lovely home.
Overall, this characterful home offers three bedrooms, a bright and welcoming living space, charming features and a garden with potential, makes this an appealing opportunity for buyers looking to create a home of their own.
Accommodation with approximate dimensions
Kitchen 9' 7" x 7' 8" (2.92m x 2.34m)
Living Room 11' 9" x 15' 2" (3.58m x 4.62m)
Utility Room 11' 10" x 2' 10" (3.61m x 0.86m)
Bedroom One 11' 9" x 9' 2" (3.58m x 2.79m)
Bedroom Two 8' 10" x 9' 2" (2.69m x 2.79m)
Bedroom Three 9' 9" x 7' 3" (2.97m x 2.21m)
Bathroom 3' 10" x 8' 4" (1.17m x 2.54m)
W.C. 2' 8" x 5' 11" (0.81m x 1.8m)
Property Information
Tenure Freehold (Vacant possession upon completion).
Council Tax Lancaster City Council - Band B.
Services Mains gas, water and electricity.
Energy Performance Certificate The full Energy Performance Certificate is available on our website and also at any of our offices.
Directions From the Hackney & Leigh office in Carnforth, turn left and follow the road out towards Warton. Proceed through Millhead and continue along this road, continue onto the Main Street in Warton. Passing the play park, The Malt Shovel and The George Washington public houses. The property is a little further up on the right hand side, and can be accessed between numbers 148 and 150 Main Street.
What3Words ///tribe.commenced.martini
Viewings Strictly by appointment with Hackney & Leigh Carnforth Office.
Disclaimer All permits to view and particulars are issued on the understanding that negotiations are conducted through the agency of Messrs. Hackney & Leigh Ltd. Properties for sale by private treaty are offered subject to contract. No responsibility can be accepted for any loss or expense incurred in viewing or in the event of a property being sold, let, or withdrawn. Please contact us to confirm availability prior to travel. These particulars have been prepared for the guidance of intending buyers. No guarantee of their accuracy is given, nor do they form part of a contract. *Broadband speeds estimated and checked by on 13/10/26.
Anti Money Laundering Regulations Please note that when an offer is accepted on a property, we must follow government legislation and carry out identification checks on all buyers under the Anti-Money Laundering Regulations (AML). We use a specialist third-party company to carry out these checks at a charge of £60.00 (inc. VAT) per individual or £50.00 (incl. vat) per individual, if more than one person is involved in the purchase (provided all individuals pay in one transaction). The charge is non-refundable, and you will be unable to proceed with the purchase of the property until these checks have been completed. In the event the property is being purchased in the name of a company, the charge will be £150 (incl. vat).
What's included
Garden
TypeCottage
Bedrooms3
Bathrooms1
HeatingGas Central
Location
Map loading soon
Neighborhood data on demand
Nearby essentials will load when this section comes into view.
Listed on
Mortgage calculator
Estimated monthly payment
1.066 €/mo
Down payment10 % · 21.537 €
21.537 €193.831 € loan
Term
Total repayable319.921 €
Interest rate4.40 %
Representative estimate · Landomo is not a mortgage broker. · Rates updated April 2026