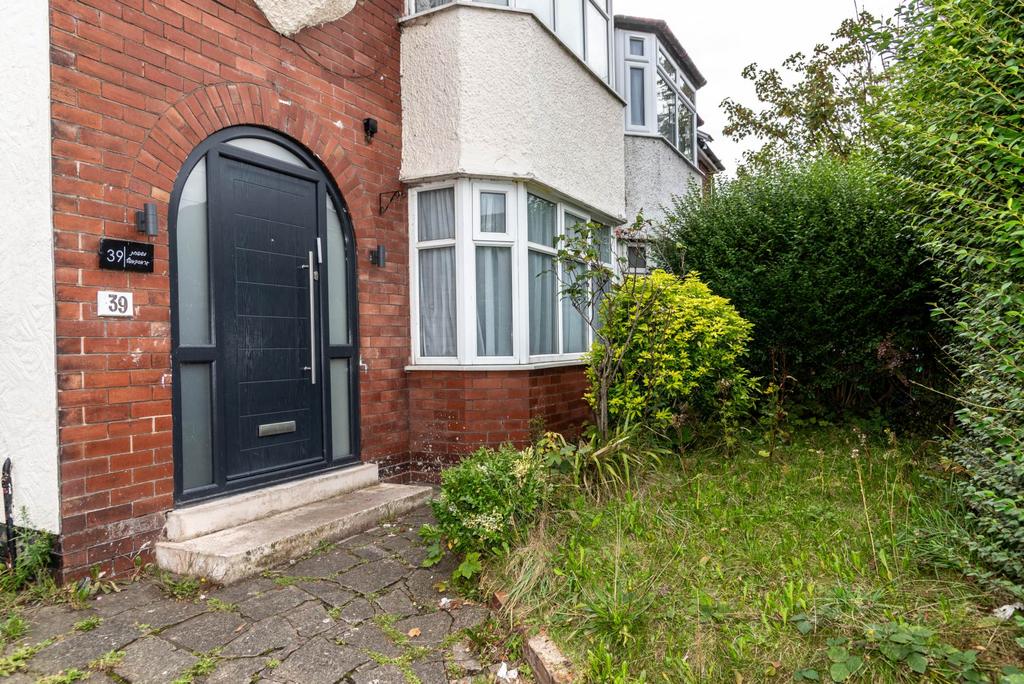
House for sale, 96 m²
Salford
3 bedrooms·1 bathroom
464.526 €
Listed Sep 7, 2026
About this listing
Aubrey Lee & Co are delighted to offer for sale this well-presented three bedroom Semi-detached property, ideally situated on Tetlow Lane. The property briefly comprises an entrance hallway, spacious lounge, dining room, fitted kitchen, utility room and guest WC. To the first floor, there are two generous double bedrooms, a single bedroom and a family bathroom. Externally, the property benefits from a good-sized rear garden, providing an ideal outdoor space for relaxation and entertaining. Viewing is highly recommended and can be arranged through our office. Location Reached directly off Leicester Road therefore within easy reach of local shops, transport routes, places or worship, schools etc and only a short drive to Manchester City Centre, Media City, the 60 motorway network and Bowker Vale Metro station. Entrance Hall - 4.15m (13'7") x 2.14m (7'0") With laminate flooring and doors leading to lounge, dining room and kitchen Lounge - 4.22m (13'10") x 3.5m (11'6") Good size lounge with bay window overlooking the front of the property. Vinyl flooring. Folding doors leading to the dining room. Dining Room - 4.14m (13'7") x 3.5m (11'6") Generously proportioned dining room, with UPVC leading to the rear garden. Built in book shelves. Vinyl Flooring. Kitchen - 3.19m (10'6") x 2m (6'7") With a range of base and wall units. Two stainless steel sinks. Electric oven, gas hob and extractor. UPVC window overlooking the side of the property. Vinyl flooring and access to the guest w/c and utility room W/C & Utility Accessed from kitchen, with plumbing for washing machine and space for dryer. Bed 1 - 4.53m (14'10") x 3.26m (10'8") Large double bedroom, with bay window overlooking the front of the property Bed 2 - 3.83m (12'7") x 3.26m (10'8") Large double bedroom, with UPVC window overlooking the reart of the property Bed 3 - 2.55m (8'4") x 2.38m (7'10") Single bedroom, overlooking the front of the property. WC Bathroom - 1.75m (5'9") x 2.06m (6'9") With white bath and vanity unit.Shower over bath. Vinyl flooring. Gardens Driveway to front and nice sized garden to the rear. Tenure Freehold Notice Please note we have not tested any apparatus, fixtures, fittings, or services. Interested parties must undertake their own investigation into the working order of these items. All measurements are approximate and photographs provided for guidance only.
What's included
Garden
TypeSemi-detached house
Living Area96 m²
Bedrooms3
Bathrooms1
HeatingAsk Agent
Location
Map loading soon
Neighborhood data on demand
Nearby essentials will load when this section comes into view.
Mortgage calculator
Estimated monthly payment
2.300 €/mo
Down payment10 % · 46.453 €
46.453 €418.073 € loan
Term
Total repayable690.036 €
Interest rate4.40 %
Representative estimate · Landomo is not a mortgage broker. · Rates updated April 2026