House for sale
South Holland, Surfleet
3 bedrooms·1 bathroom
378.435 €
Listed Sep 12, 2026
About this listing
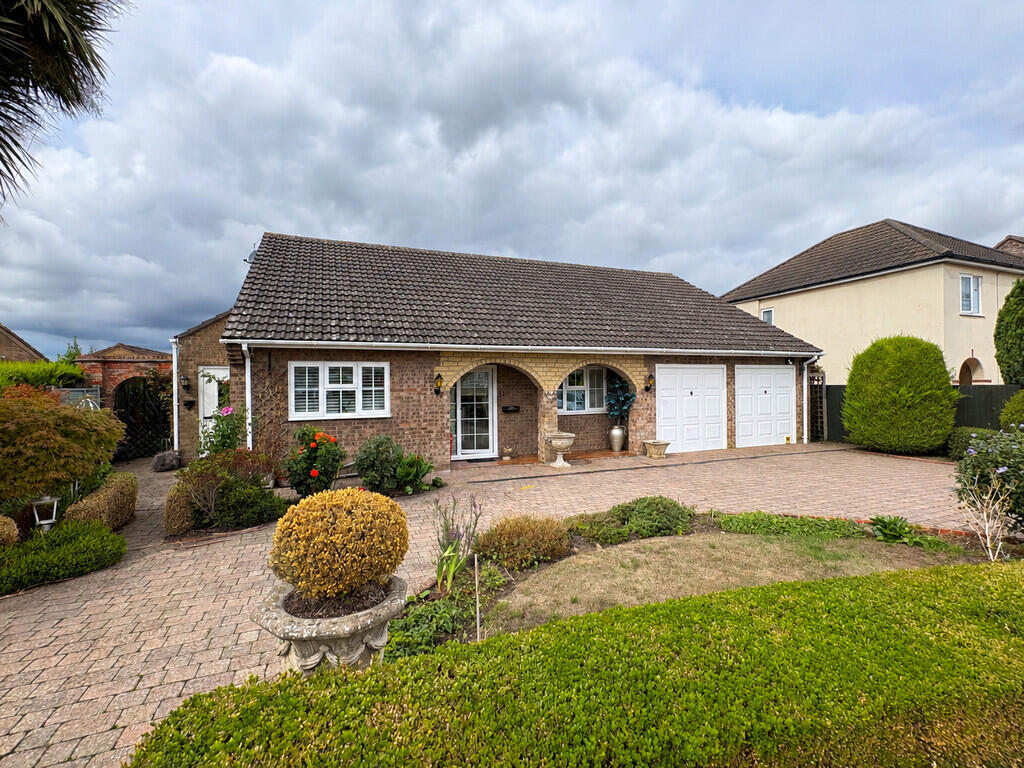
31 STOCKHOUSE LANE Deceptively spacious individual detached bungalow in pleasant non-estate village location. In and out driveway, double garage and established rear gardens with open views. 3 bedrooms, 2 reception rooms. No onward chain.
ACCOMMODATION UPVC glazed front entrance door with similar side panel and an open verandah measuring 4.6m x 0.9m approx overall with tiled step and external electric light.
ENTRANCE PORCH 4' 11" x 3' 10" (1.52m x 1.19m) Dado rail, ceiling light, obscure glazed double doors leading into:
RECEPTION HALL 9' 4" x 4' 11" (2.87m x 1.52m) Radiator, 2 wall lights, coved cornice, dado rail, archway to:
INNER HALLWAY 8' 9" x 6' 0" (2.69m x 1.84m) Radiator with fretwork cover, ceiling light, coved cornice, smoke alarm, dado rail, central heating thermostat control, large built-in Airing Cupboard with hot water cylinder and slatted shelf, walk-in wardrobe/cloaks cupboard with hanging rail and shelves, doors arranged off to:
DINING ROOM 10' 10" x 8' 7" (3.32m x 2.63m) UPVC window to the side elevation, radiator with shelf above, decorative coved cornice, ceiling light, wall light, glazed door opening into:
FITTED KITCHEN 13' 4" x 10' 10" (4.07m x 3.31m) Extensive range of fitted units comprising base cupboards and drawers beneath the attractive quality worktops with inset one and a quarter bowl resin sink unit with mono block mixer tap and soft water tap, tiled splashback, eye level wall cupboards, under lighters, low level courtesy lights, integrated Bosch dishwasher, integrated refrigerator, modern Bosch ceramic hob with multi speed cooker hood above, built-in Bosch electric oven and microwave, soft closures, wood grain effect vinyl floor covering, recess ceiling lights, UPVC window to the front elevation with Venetian blind as fitted, peninsular breakfast bar, glazed display cabinets, modern column radiator, glazed door to:
SIDE ENTRANCE LOBBY 5' 5" x 3' 6" (1.66m x 1.07m) Composite stable style external entrance door, UPVC window, coved cornice, ceiling light, modern storage unit.
Also from the Dining Room a decorative arch opens into:
SITTING ROOM 12' 9" x 16' 11" (3.91m x 5.16m) measured into the twin feature alcoves with contemporary stone fireplace, raised hearth and coal effect gas fire, TV point, radiator, 3 wall lights, fitted carpet, decorative coved cornice, UPVC window to the side elevation and a pair of bevelled glass multi pane doors opening into:
GARDEN ROOM/CONSERVATORY 13' 4" x 15' 2" (4.08m x 4.63m) maximum Octagonal shape with pitched polycarbonate roof, French doors to the rear elevation, 2 'old school' radiators, 2 wall lights, recessed ceiling lights, modern roller blinds.
From the Inner Hallway doors arranged off to:
BEDROOM 1 13' 4" x 10' 6" (4.08m x 3.22m) UPVC window to the front elevation, fitted 6 door wardrobe unit, 2 wall lights, radiator.
From the Inner Hallway direct access into:
FURTHER INNER HALLWAY 19' 11" x 3' 0" (6.09m x 0.93m) Fitted carpet, radiator with fretwork cover, coved and textured ceiling, 2 wall lights, doors arranged off to:
UTILITY ROOM 8' 4" x 6' 2" (2.55m x 1.90m) plus large recess. Tiled floor, roll edged worktop, single drainer stainless steel sink unit, fitted base cupboards and drawers beneath, tiled splashbacks, wall cupboard, radiator, plumbing and space for washing machine, composite stable style external entrance door to the rear elevation, UPVC window, coved cornice, 4 way adjustable ceiling light fitment, door to:
SEPARATE WC Low level suite, tiled floor, ceiling light, obscure glazed UPVC window.
BEDROOM 2 10' 11" x 8' 10" (3.35m x 2.70m) UPVC window to the side elevation with Venetian blind as fitted, coved cornice, ceiling light, radiator.
BEDROOM 3 11' 1" x 8' 10" (3.38m x 2.71m) UPVC window to the front elevation with roller blind as fitted, coved cornice, ceiling light, radiator.
SHOWER ROOM 13' 2" x 4' 3" (4.03m x 1.30m) plus 3'6'' x 4'7'' (1.08m x 1.41m), tiled floor, fully tiled walls, recessed ceiling lights, coved cornice, obscure glazed UPVC window with wooden shutters (old school radiator), wall light, three piece suite comprising low level WC, pedestal wash hand basin and 1300mm walk-in shower cabinet with fitted Mira shower. Radiator with built-in towel rail.
Also from the extension of the Inner Hallway a door gives access to:
LOBBY Coat hooks and personnel door to the Garage, ceiling light.
EXTERIOR The property occupies a pleasant established plot with a small shaped lawned area which is brick trimmed with plants and shrubs, block paved 'in and out' driveway and further stocked borders. The driveway leads to:
INTEGRAL DOUBLE GARAGE 17' 2" x 17' 5" (5.24m x 5.31m) Twin up and over doors (one electronically operated), high level side UPVC window, wall mounted Viessmann gas fired central heating boiler, concrete floor, strip light, personnel door.
To the right hand side of the bungalow there is a storage area with externally mounted gas and electricity meters and a gate giving access to the rear garden. To the left hand side there is a lockable metal gate in turn giving access to:
ESTABLISHED REAR GARDEN Shaped lawn, colourful stocked borders, modern paved patio, steps up to a further patio to the rear of the Conservatory, traditional brick wall to the rear boundary (approximately 1m in height) with open views of farmland beyond. There is a further lawned garden with brick built barbeque area and stocked borders.
DIRECTIONS From Spalding proceed in a northerly direction along Pinchbeck Road and passing through Pinchbeck and on to Surfleet, immediately after crossing the river, turn left into Stockhouse Lane, follow the left hand bend at the end and the property is situated immediately on the right hand side.
AMENITIES Surfleet has a range of facilities including primary school, shop, public houses, Church, playing fields etc. It is also home to Spalding Golf Course and the River Glen and Surfleet Reservoir with fishing, boating and dog walking areas. The Georgian market town of Spalding is 4 miles to the south and has a full range of shopping, banking, leisure, commercial, educational and medical facilities along with bus and railway stations. Peterborough is a further 18 miles to the south and has a fast train link with London's Kings Cross minimum journey time 46 minutes.
SERVICES Mains water, electricity, gas and drainage. Gas central heating with modern boiler in the garage.
What's included
Garden
Garage
Key Stats
Key Stats
TypeDetached house
Bedrooms3
Bathrooms1
HeatingGas Central
MunicipalitySouth Holland
Location
Map loading soon
Neighborhood data on demand
Nearby essentials will load when this section comes into view.
Listed on
Mortgage calculator
Estimated monthly payment
1.874 €/mo
Down payment10 % · 37.844 €
37.844 €340.591 € loan
Term
Total repayable562.151 €
Interest rate4.40 %
Representative estimate · Landomo is not a mortgage broker. · Rates updated April 2026