House for sale
Dorchester
4 bedrooms·2 bathrooms
746.465 €
Listed Oct 21, 2026
About this listing
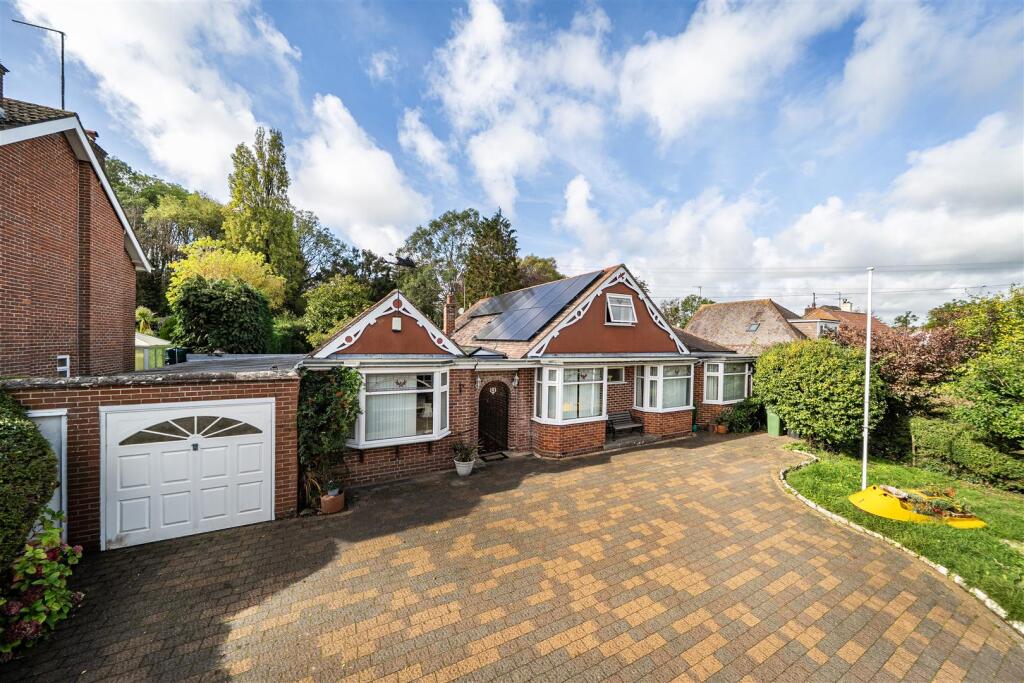
An extended detached chalet bungalow situated in gardens of around 1.61 acres (.65 HA), providing versatile accommodation across two floors and set within a highly desirable semi-rural location in the village of Nottington.
The Property - Individually built in 1947 and under the same ownership for over 50 years, Lark Rise is rare opportunity to acquire a substantial chalet bungalow set in private and secluded gardens.
Gated access leads to a covered entrance with tiled flooring and front door into a welcoming hallway with parquet flooring and spiral stairs to the first floor. Three reception rooms comprise a double aspect dining room with French doors to the rear garden, L shaped sitting room with woodburning stove, doors to the garden and double doors opening into a library.
The kitchen is fitted with a range of wall and floor cupboards with built in double oven and grill, four ring hob and extractor hood and floor mounted oil fired boiler. A side door leads to a conservatory with access to a utility room and WC. There are two double bedrooms with front aspect bay windows. The main bedroom is particularly spacious with an en-suite bathroom. The family bathroom is also on the ground floor with a tile enclosed bath and shower over.
On the first floor is a spacious reception area ideal as a study with access to two bedrooms with one overlooking the rear garden and the second bedroom enjoying front aspect country views.
Outside - Wrought iron gates from the lane lead onto a brick paved driveway providing ample off road parking and leading to an attached tandem length garage with power and lighting and doors opening to the rear garden. The front garden is lawned and stocked with a range of shrub borders and stone front boundary wall.
The rear gardens are delightful and a particular feature, extending just over 1.6 acres and enjoying a wonderful secluded and peaceful setting for the property. Immediately adjoining the rear is a concrete terrace with store and woodstore to the side, leading onto extensive lawned gardens with central paved sun terrace, all stocked with a variety of mature shrubs and trees, potting shed, summerhouse and two timber garden sheds. Towards the far end of the garden is gated access to the side leading to a large Ash woodland and orchard. There is a further area of orchard having apple, pear and plum trees.
Situation - The picturesque village of Nottington lies on the outskirts of the popular coastal resort of Weymouth.
A wide range of amenities can be found within approximately one mile, including a post office and general store, petrol station, florist, veterinary clinic and sports centre. Both primary and secondary schools are also conveniently located nearby as are three major supermarkets.
Weymouth town centre is approximately two miles away and offers a comprehensive selection of shops, a marina, and a variety of cultural, recreational, and further educational facilities.
The area is perfect for outdoor enthusiasts, offering opportunities for sailing, a range of water sports, and leisurely walks along the sandy beaches and the stunning World Heritage Jurassic Coastline.
Upwey mainline railway station is also nearby, providing direct rail links to London Waterloo and Bristol Temple Meads.
Directions - what3words///mice.seaside.increases
Services - Mains, electric, drainage and water are connected.
Oil fired central heating.
Broadband - Superfast speed available.
Mobile - There is mobile coverage in the area, please refer to Ofcom’s website for more details. (
Council Tax Band: E (Dorset Council - )
Agents Note - PV Solar panels (battery storage in attic) installed in 2025 and owned outright.
Please note two of the bedrooms form part of a loft conversion in the 1970's. The seller has no paperwork in relation to planning consent or building regulations.
What's included
Garden
Garage
Parking
TypeVilla
Bedrooms4
Bathrooms2
HeatingOil
Location
Map loading soon
Neighborhood data on demand
Nearby essentials will load when this section comes into view.
Listed on
Mortgage calculator
Estimated monthly payment
3.696 €/mo
Down payment10 % · 74.647 €
74.647 €671.818 € loan
Term
Total repayable1.108.846 €
Interest rate4.40 %
Representative estimate · Landomo is not a mortgage broker. · Rates updated April 2026