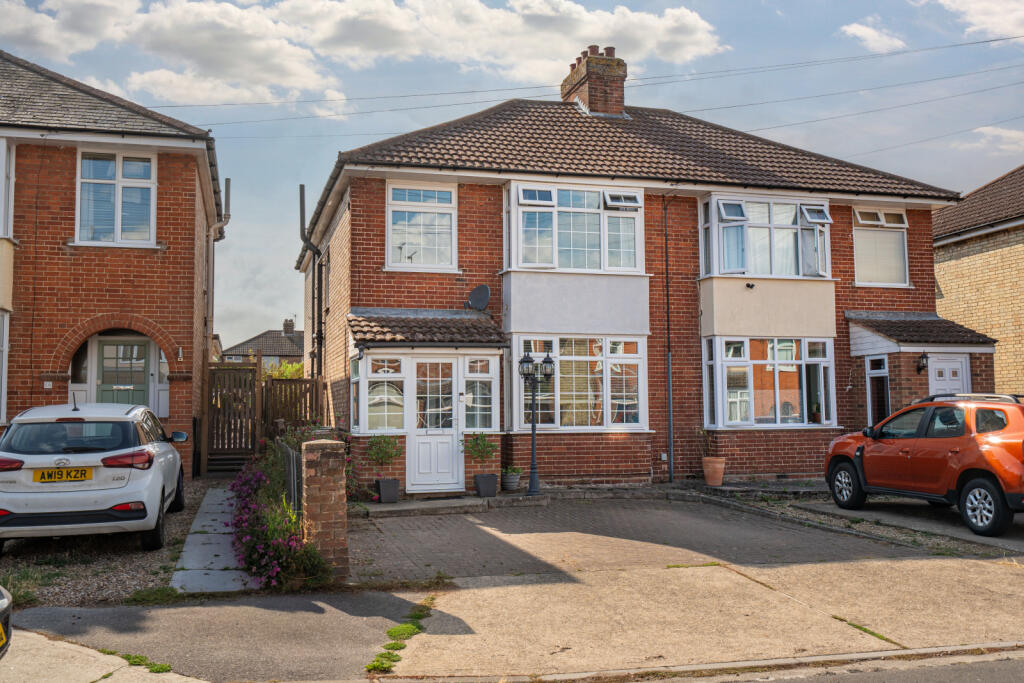
House for sale, 110 m²
Ipswich
4 bedrooms·1 bathroom
411.605 €
3.742 €/m²
Listed Aug 28, 2026
About this listing
An extended and spacious family home with a large garden and off road parking. Accomodation comprises a 21' living room, 17' kitchen, further living room and four bedrooms plus dressing room/office. There is a conservatory, generous garden, driveway for off road parking plus double glazing ad gas central heating - a lovely family home.
Gloucester Road is situated to the south east of Ipswich Town Centre with its the huge array of shopping, leisure and recreational facilities. There's a vibrant marina, university, mainline rail station (including direct link to London Liverpool Street) and excellent road links.
Property additional info
Porch:
Front entrance door, double glazed to three aspects, space for shoes & coats, door to...
Hall:
Stairs to first floor, built in storage under stairs, doors to...
Living Room: 13' 3" (into bay) x 11' 6"
Double glazed windows to front, feature fireplace and radiator.
Kitchen: 17' 10" x 8' 5" max (6' 2 min)
An extended L-shaped room with windows to side and rear, fitted wall and base units with under cupboard lighting an incorporating a one and a half bowl sink and drainer, space for range cooker, American style fridge/freezer, dishwasher and washing machine; tiled flooring and open plan to the...
Living/Dining Room: 21' 1" x 11' 6" max (9' 3 min)
Also accessed from the main hallway, another extended room giving a dining and further living space with radiator and doors opening to the conservatory.
Conservatory: 6' 6" x 7' 2" (1.98m x 2.18m)
Double glazed to three aspects, double doors to the side into the garden.
Landing:
Window to side and doors to...
Bedroom One: 13' 1" (into bay) x 10' 6" (into units)
A large double bedroom with bay window to the front, fitted wardrobes, radiator and door to...
Dressing Room: 10' 11 x 7' 4
Also accessed via a door from the landing with skylight, radiator and fitted airing cupboard.
Bedroom Two: 9' 4 x 8' 1 (less door ingress)
Window to rear and radiator.
Bedroom Three: 9' 7 x 8' 1 (less door ingress)
Window to rear and radiator.
Bedroom Four: 7' 7 x 6' 3
Window to front and radiator.
Bathroom:
Window to side, shower cubicle, panelled bath with shower attachment, pedestal wash basin, WC, heated towel rail, tiles walls and flooring.
Outside:
To the front of the property there is a block paved driveway providing off road parking and side access to the rear garden. The generous rear garden has a patio area, large grassed area, flower and shrub beds, hedges and further patio area in front of a summer house which has power and light connected.
Roof type: Clay tiles.
Mobile signal/coverage: Good.
Flooded in the last 5 years: No.
Does the property have flood defences?
No.
Construction materials used: Brick and block.
Water source: Mains.
Electricity source: Mains.
Sewerage arrangements: Mains.
Heating Supply: Central heating (gas).
Broadband internet type: FTTP (fibre to the premises).
Does the property have required access (easements, servitudes, or wayleaves)?
Yes.
Do any public rights of way affect your your property or its grounds?
No.
Parking Availability: Yes.
What's included
Garden
Parking
TypeSemi-detached house
Living Area110 m²
Bedrooms4
Bathrooms1
HeatingGas Central
Location
Map loading soon
Neighborhood data on demand
Nearby essentials will load when this section comes into view.
Listed on
Mortgage calculator
Estimated monthly payment
2.038 €/mo
Down payment10 % · 41.161 €
41.161 €370.444 € loan
Term
Total repayable611.423 €
Interest rate4.40 %
Representative estimate · Landomo is not a mortgage broker. · Rates updated April 2026