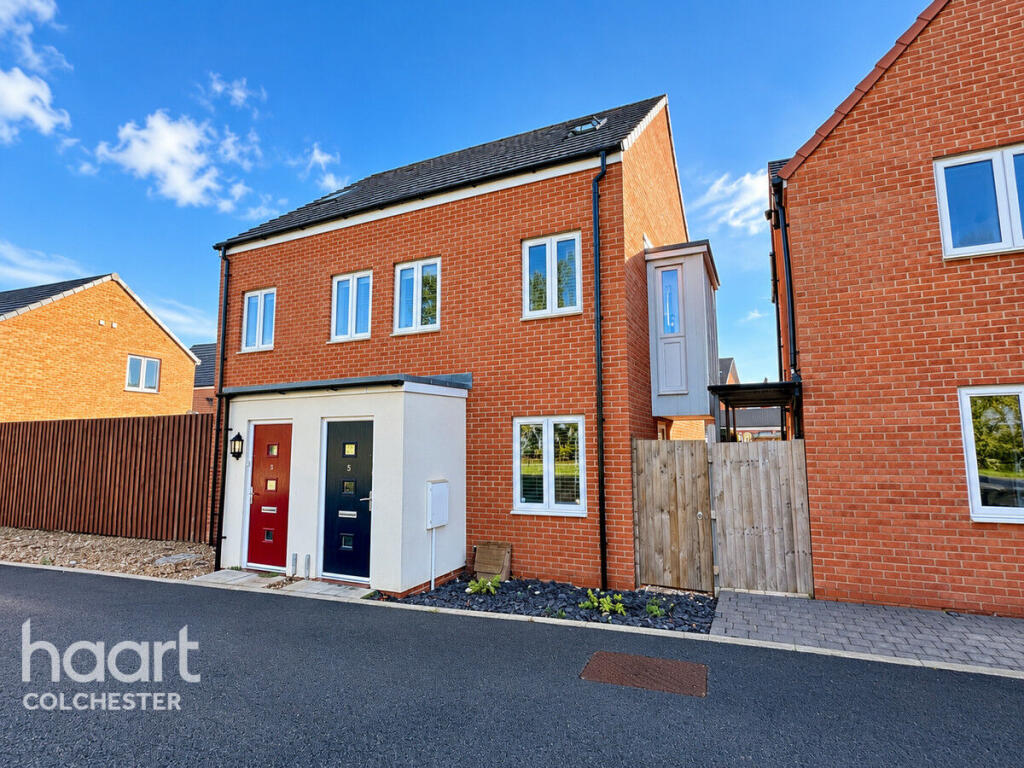
House for sale
Colchester, Myland, Mile End
3 bedrooms·2 bathrooms
388.672 €
Listed Nov 2, 2026
About this listing
** GUIDE PRICE £325,000 - £350,000 ** Situated in the highly desirable north side of Colchester, this beautifully presented three-bedroom semi-detached family home offers modern living across three spacious floors. Just seven years old and benefiting from the remainder of its NHBC warranty.
Ideally positioned within the popular Gilberd School catchment area, the property enjoys excellent access to an array of local amenities, highly regarded schooling and convenient transport links. Colchester General Hospital, Colchester North Station with its direct services to London Liverpool Street, and the A12 are all easily accessible. Families and leisure enthusiasts will also appreciate the proximity to Colchester Sports Park and the exciting Northern Gateway development, offering a fantastic selection of sporting, dining and entertainment facilities.
Internally, the property offers spacious and versatile accommodation throughout. Upon entering, you are welcomed by a private entrance porch leading into a generous lounge, providing the perfect space for relaxing with family or entertaining guests. A convenient storage cupboard adds practicality, while an inner hallway provides access to a ground-floor WC and a well-appointed kitchen/diner. The kitchen features a range of fitted units, an integrated oven and ample space for dining, with French doors opening directly onto the rear garden, creating a wonderful connection between indoor and outdoor living.
The first floor offers two generously proportioned double bedrooms, both providing excellent space for growing families, alongside a modern three-piece family bathroom suite.
Occupying the entire second floor is the impressive master bedroom suite, offering a fantastic private retreat. This spacious double bedroom benefits from built-in storage and its own en-suite shower room, creating a luxurious and practical space away from the rest of the home.
Externally, the property continues to impress with a good-sized, enclosed rear garden, predominantly laid to lawn with a patio seating area, ideal for summer entertaining, alfresco dining or simply enjoying time with family. A pathway leads to the rear access gate, while the property further benefits from two off-road parking spaces.
Combining modern living, generous accommodation, excellent schooling and a fantastic location, this exceptional family home really does tick all the boxes! Whether you are upsizing, relocating or searching for your forever family home, this is an opportunity not to be missed.
Properties of this calibre and in this sought-after location are always in high demand, so don’t delay, call haart of Colchester today to arrange your viewing!
Entrance Door To
Entrance Lobby
Living Room
14'6" x 11'8" (4.42m x 3.56m)
Kitchen / Diner
11'8" x 8'7" (3.56m x 2.62m)
First Floor Landing
Bedroom 1
15'1" x 8'7" (4.6m x 2.62m)
Bedroom 2
11'8" x 7'4" (3.56m x 2.24m)
Bathroom
Second Floor
Master Bedroom
19'5" x 8'5" (5.92m x 2.57m)
En-Suite Shower Room
Disclaimer
haart offer a professional, ARLA accredited Lettings and Management Service. If you are considering renting your property in order to purchase, are looking at buy to let or would like a free review of your portfolio, please call the Lettings Manager on the above number.
haart is the seller's agent for this property. Your conveyancer is legally responsible for ensuring any purchase agreement fully protects your position. We make detailed enquiries of the seller to ensure the information provided is as accurate as possible. Please inform us if you become aware of any information being inaccurate.
Photos in this listing may be digitally enhanced or altered for illustrative or marketing purposes. Where applicable, furniture, decoration, landscaping or other features shown may not reflect the property in its current form. Please refer to the description and ask the agent to confirm the current condition and features before relying on any image.
What's included
Garden
Parking
TypeSemi-detached house
Bedrooms3
Bathrooms2
HeatingAsk Agent
Location
Map loading soon
Neighborhood data on demand
Nearby essentials will load when this section comes into view.
Listed on
Mortgage calculator
Estimated monthly payment
1.925 €/mo
Down payment10 % · 38.867 €
38.867 €349.805 € loan
Term
Total repayable577.358 €
Interest rate4.40 %
Representative estimate · Landomo is not a mortgage broker. · Rates updated April 2026