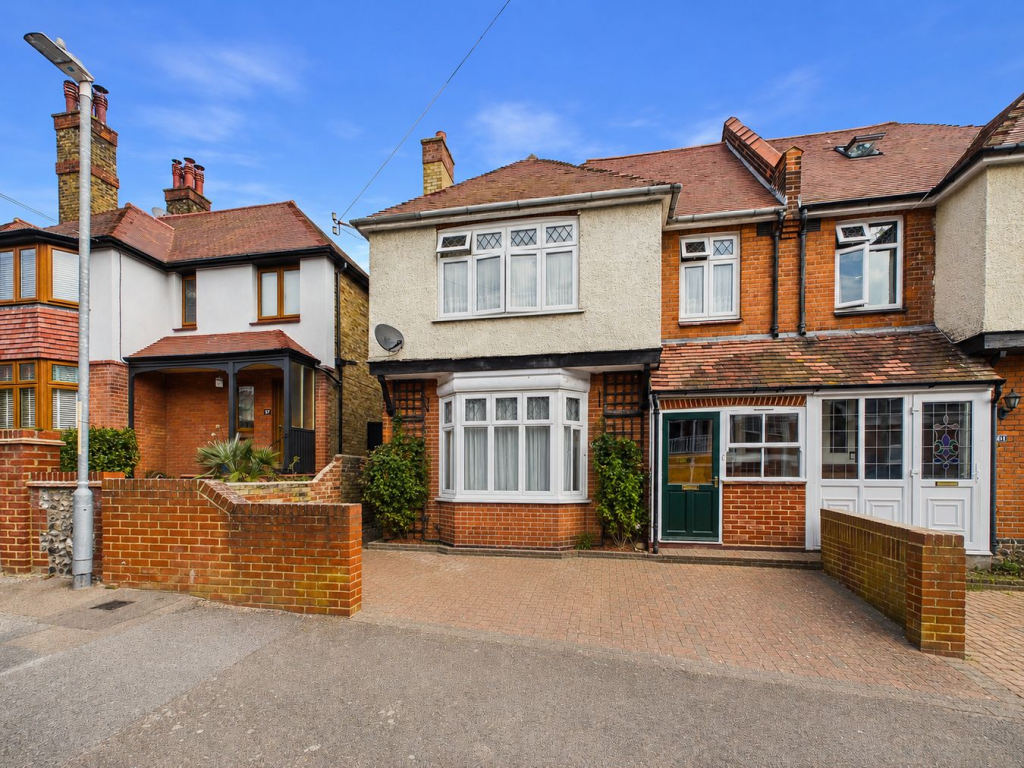
House for sale
Canterbury
5 bedrooms·1 bathroom
629.383 €
Listed Nov 6, 2026
About this listing
Discover this stunning five-bedroom semi-detached house nestled in the heart of Broadstairs town centre, perfectly positioned close to local amenities, train station and Viking Bay!
This spacious home has plenty to offer and boasts bright and airy accommodation throughout. The ground floor features a welcoming entrance hallway, two reception rooms that retain charming original features and fireplaces, an impressive 24' 3" kitchen/breakfast room with a w.c, good sized lounge and a dining room with French doors out to the rear garden.
The first floor compromises a landing, four double bedrooms; one with French doors that open onto a lovely terrace overlooking the private rear garden and a family bathroom with separate w.c. The third floor can be used as the fifth double bedroom or a tranquil home office space.
Other benefits of this property include its private rear garden and the off-street parking adds convenience and ease to this desirable residence. Combining period charm with modern living, this semi-detached gem in Broadstairs is a rare find offering comfort, style, and a prime location close to everything you need.
This delightful period home is situated in one of Broadstairs most sought after tree lined avenues in the heart of the town; within close proximity to the picturesque sands at Viking Bay, schools, park, transport links and the bustling High Street with its eclectic range of local shops, bars and restaurants.
Entrance Hallway
4.79m x 2.09m (15' 9" x 6' 10") Entrance into the property is gained via a wooden and beautifully stained glass door, there are two glazed stained glass windows to the front. The entrance hallway features a carpeted staircase, understairs storage, radiator, picture rail and carpeted flooring.
Lounge
4.37m x 3.76m (14' 4" x 12' 4") The lounge has a large double glazed bay window to the front, an original feature fireplace, picture rail, radiator and carpeted flooring.
Kitchen/Breakfast Room
7.41m x 3.04m (24' 4" x 10' 0") The double aspect kitchen/breakfast room benefits from two double glazed windows; one to the side and one to the rear. There are high and low level units, with freestanding kitchen appliances, ceramic sink unit inset to wooden countertop, splashback wall tiling, radiator, tiled flooring and a double glazed frosted UPVC door to the rear garden.
W.C. 1
1.75m x 0.81m (5' 9" x 2' 8") There is a downstairs w.c that has a double glazed frosted window to the side, low level w.c, wash hand basin and tiled flooring.
Dining Room
5.19m x 3.43m (17' 0" x 11' 3") The dining room benefits from double glazed French doors and windows out to the rear garden, feature electric fireplace, picture rail, radiator and carpeted flooring.
Landing
3.78m x 0.98m (12' 5" x 3' 3") Carpeted stairs up to the first floor with doors to four bedrooms, family bathroom and a radiator, with a further carpeted staircase to the second floor.
Principal Bedroom
4.21m x 3.84m (13' 10" x 12' 7") The principal bedroom has a double glazed window to the front, storage cupboard, radiator and carpeted flooring.
Bedroom Two
4.04m x 3.46m (13' 3" x 11' 4") Bedroom two offers double glazed French doors to the terrace, radiator and carpeted flooring.
Terrace
3.48m x 1.13m (11' 5" x 3' 8") Hardstanding terrace overlooking the private rear garden with space for table and chairs.
Bedroom Three
3.30m x 3.01m (10' 10" x 9' 11") Bedroom three has a double glazed bay window to the rear, radiator and carpeted flooring.
Bedroom Four
2.91m x 2.63m (9' 7" x 8' 8") Bedroom four has a double glazed window to the front, radiator and carpeted flooring.
Family Bathroom
2.68m x 1.87m (8' 10" x 6' 2") The family bathroom features a double glazed frosted window to the side, shower cubicle with glass screen doors, panelled bath, wash hand basin, low level w.c, chrome ladder style radiator, tiled walls and flooring.
W.C. 2
1.88m x 0.94m (6' 2" x 3' 1") Double glazed frosted window to the side, low level w.c, wash hand basin, radiator and tiled flooring.
Bedroom Five/Home Office
5.18m x 3.29m (17' 0" x 10' 10") This room has a double glazed Velux window, electric fireplace, radiator, storage in the eaves and carpeted flooring.
Rear Garden
This property benefits from a private rear garden, there is a hardstanding patio area immediately to the rear with a walkway to the lawned area of the garden that has a range of mature shrubs. There is a side access gate and brick wall borders.
Front Garden
This property benefits from a brick paved driveway offering off-street parking.
What's included
Terrace
Garden
Parking
Fireplace
TypeSemi-detached house
Bedrooms5
Bathrooms1
HeatingAsk Agent
Location
Map loading soon
Neighborhood data on demand
Nearby essentials will load when this section comes into view.
Listed on
Mortgage calculator
Estimated monthly payment
3.116 €/mo
Down payment10 % · 62.938 €
62.938 €566.445 € loan
Term
Total repayable934.926 €
Interest rate4.40 %
Representative estimate · Landomo is not a mortgage broker. · Rates updated April 2026