House for sale, 110 m²
Warrington
4 bedrooms·3 bathrooms
560.670 €
5.097 €/m²
Listed Sep 30, 2026
About this listing
Welcome to this exceptional four-bedroom detached home, perfectly positioned on a generous plot just minutes from Newton Train Station. Step inside and discover a residence that effortlessly blends modern living with classic comfort. The spacious living room provides the ideal setting for relaxing evenings or entertaining guests, while the stylish kitchen is the heart of the home, featuring a centre island and breakfast bar - perfect for casual family meals or morning coffee. A separate dining room offers an elegant space for more formal occasions, and the light-filled conservatory creates a tranquil retreat with views over the garden. For those working from home, the dedicated study ensures productivity in a peaceful setting, while the convenient downstairs WC adds practicality to the ground floor. Upstairs, four double bedrooms await, including a master bedroom with ensuite, and a luxurious family bathroom designed for indulgent relaxation. Every inch of this home has been thoughtfully designed to offer comfort, space, and versatility - ready to move in and enjoy from day one.
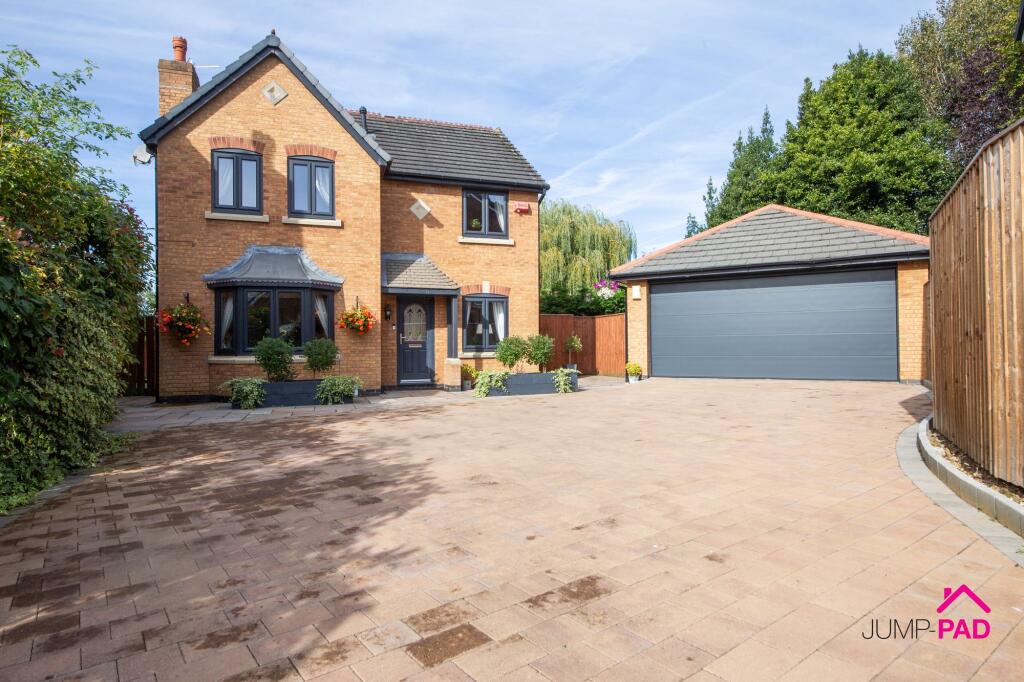
Outside, this property truly comes into its own. To the front, a long, sweeping, block-paved driveway welcomes you home, providing off-street parking for multiple vehicles and leading to a substantial double garage (ideal for storage or additional workspace). The real treasure lies to the rear - a large, wrap-around garden that is a rare find in this location. Whether you dream of hosting summer barbeques, watching children play on the lush lawn, or simply unwinding on the walled patio with a good book, this outdoor space offers endless possibilities. With its blend of generous indoor accommodation and enviable outside space, this property is a hidden gem that promises the best of both worlds - peaceful suburban living with superb transport links and local amenities close at hand. Don’t miss out on the opportunity to make this outstanding residence your forever home.
EPC Rating: C
ENTRANCE HALLWAY
Step into the inviting entrance hallway, featuring a modern wood-and-glass balustrade, replaced internal doors, tiled flooring, and neutral wallpaper.
LIVING ROOM
The spacious living room boasts a bay window at the front and a window on the side elevation, providing ample natural light. A gas fire with a stone surround and carpet flooring.
KITCHEN
A wooden fitted kitchen with a centre island incorporating a range cooker and a breakfast bar, complemented by stone-effect worktops. Integrated appliances include a microwave oven, a fridge/freezer, a washing machine, and a dishwasher.
Benefiting from a walk-in pantry, patio doors leading out to the garden, and tiled flooring
DINING ROOM
The separate dining room is perfect for entertaining including feature wallpaper, carpet flooring, and sliding doors through to the conservatory.
CONSERVATORY
A great-sized conservatory overlooking the rear garden with tiled flooring and double UPVC doors leading out to the patio.
STUDY
A useful home office to the front elevation with tiled flooring, and feature wallpaper.
DOWNSTAIRS WC
The downstairs WC has a white suite, feature wallpaper, a chrome towel radiator, and tiled flooring.
BEDROOM 1
A generously sized master bedroom with carpet flooring, neutral decor, and a door through to the ensuite.
ENSUITE
The ensuite features a large walk-in shower, feature floor and wall tiles, and a chrome towel radiator.
BEDROOM 2
A 2nd double bedroom with a fitted wardrobe, carpet flooring, and feature wallpaper.
BATHROOM
A luxurious family bathroom boasting a free-standing bath, feature wall and floor tiles, and a chrome towel radiator.
BEDROOM 3
A 3rd good-sized double bedroom with carpet flooring.
BEDROOM 4
A fourth double bedroom with carpet flooring overlooking the rear garden.
Garden
To the front of the property there is a long, sweeping, block-paved driveway with parking for multiple vehicles leading to a double garage. The large wrap-around rear garden is a gardener's dream, including a walled patio and a lush lawn.
What's included
Parking
TypeDetached house
Living Area110 m²
Bedrooms4
Bathrooms3
Energy ClassC
HeatingGas Central
Location
Map loading soon
Neighborhood data on demand
Nearby essentials will load when this section comes into view.
Listed on
Mortgage calculator
Estimated monthly payment
2.776 €/mo
Down payment10 % · 56.067 €
56.067 €504.603 € loan
Term
Total repayable832.855 €
Interest rate4.40 %
Representative estimate · Landomo is not a mortgage broker. · Rates updated April 2026