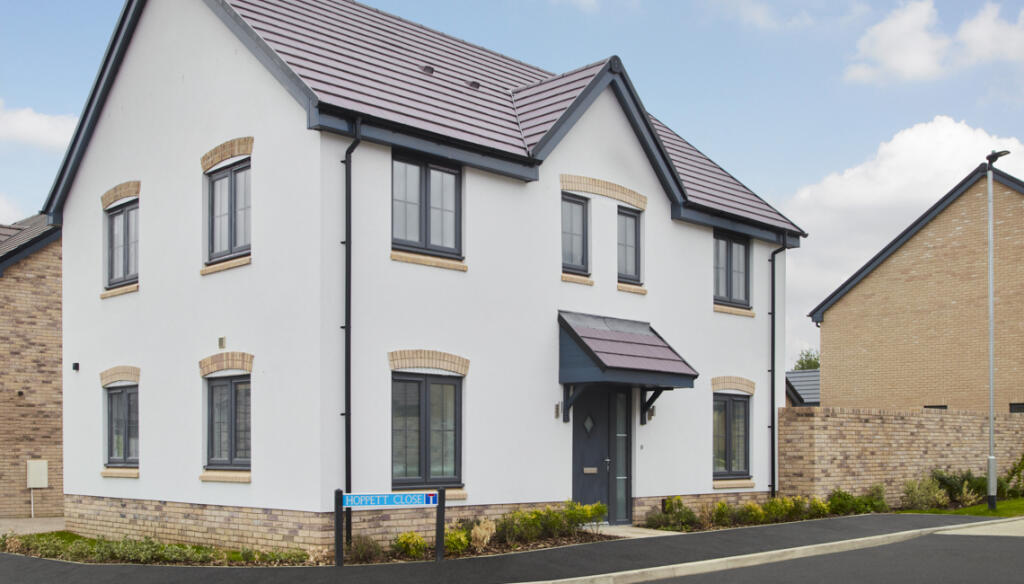
House for sale, 124 m²
East Hertfordshire, Maltings Place, Thorley
4 bedrooms
757.443 €
6.108 €/m²
Listed Oct 5, 2025
About this listing
Plot 62 (The Honeysuckle) - priced at £650,000
Choose a home that’s meant to be yours
We’ve got homes that are just meant to be yours. Whether you’re a first-time buyer or looking for something new for your growing family, you can rely on us to get you into a beautiful, brand-new home. Plus, you could even save thousands on a participating plot*.
Dreaming about an Ashberry home that’s meant to be yours? We’ll make it happen.
*Available on selected plots only. Terms and conditions apply. For full T&Cs visit ashberryhomes.co.uk
Offer of the month
Receive up to £20,000 towards stamp duty or your deposit plus flooring, turf, AEG appliances, and quartz worktops when you reserve this home before the end of June.
Give us a call and chat with the team for further details about your next move.
About the Home
An inviting, spacious and elegant 4-bedroom home with an abundance of highly-An inviting, spacious and elegant 4-bedroom home with an abundance of highly-desirable contemporary features, The Honeysuckle has been designed with the needs of growing families in mind, particularly those with older children and teenagers. Welcoming, shared living spaces are balanced with cosy areas and generously-sized bedrooms, offering flexibility and freedom for every member of the household.
The home unfolds from the entrance hallway, with the two main living spaces situated on opposite sides of the property. Boasting a bay window with French doors opening onto the rear garden, the open-plan kitchen, dining and family area is filled with light, and will become the heart of the home as you meet at the breakfast bar for breezy breakfasts and light lunches, gather around the dining table for dinner, or relax together in the family area to catch up after a busy day.
Through the kitchen is the separate utility room, which has a useful storage cupboard and a door to the outside – convenient for laundry days, or taking care of muddy boots or paws after a walk. The cloakroom is located in the entrance hallway and is a welcome feature for busy families, and house guests. Also in the hallway is an ample storage cupboard, handy for keeping coats, bags and shoes contained.
The separate living room enjoys a triple aspect and extends the length of the home, with a snug area that could be used as a home office, or a cosy space for playing or gaming.
Upstairs are all four bedrooms, including three double bedrooms, one of which has an en suite shower room. The remaining bedrooms share the family bathroom. The finishing touch to the first floor is a storage cupboard on the landing, to keep the household’s towels and bed linens organised and out of sight.
Additional information
Estate Management Charge: £495.14
Total internal floor area: 1338 sq ft
Annual service charge: £363.32
Council tax band: TBC
Tenure: Freehold
Predicted EPC rating: A
Predicted completion window: TBC
The additional information provided for council tax, service charges and ground rents (where applicable) is only an estimation. Please check with your Sales Advisor for more specific details.
About the Development
This development of wonderful new homes is situated in the market town of Bishop’s Stortford, Hertfordshire, featuring a selection of 3, 4, and 5-bedroom homes. From families through to first-time buyers, a variety of potential buyers will seek to make a home at Maltings Place at St James’ Park, and benefit from on-site schools, excellent transport links, and stunning public spaces.
Register your interest of our properties in Bishop's Stortford today!
Why Buy With Ashberry?
At Ashberry we have strive to build attractive and desirable new homes. But now there's even more reason to choose an Ashberry home.
To make the whole process of selling and buying easier, we've put together a range of services to make your move as hassle free as possible.
Assisted Move
We can help get you moving.
Sell your current house quicker and we will pay the estate agent fees. ^
Our Intermediate Management Agent will work with two local estate agents to market your current house at a price you are happy with.
You'll receive regular updates and could soon be moving into your new dream home.
Low-cost mortgage
Looking for a low-cost mortgage solution? With Own New, you could lower your monthly repayment costs – making that move to a brand-new home more affordable. Just speak with a sales advisor at this development to find out more.
This Sales Centre is open
Our sales centre is open for drop-in visits.
Should you wish to have dedicated time with our Sales Advisor, please book an appointment before visiting us.
Sales office opening hours
Monday 10:00 - 17:00
Tuesday 10:00 - 17:00
Wednesday 10:00 - 17:00
Thursday 10:00 - 19:00
Friday 10:00 - 17:00
Saturday 11:00 - 17:00
Sunday 11:00 - 17:00
Ashberry Homes is a trading division of Bellway Homes Limited (registration number 670176). Registered Office: Woolsington House, Woolsington, Newcastle upon Tyne, NE13 8BF
^All offers apply to specific plots and selected developments only. Terms and conditions apply. Contact your Ashberry sales advisor to find out more or see terms and conditions on our Ashberry website. Ashberry Assisted Move and Ashberry Home Exchange scheme offers are subject to status, availability and eligibility. Ashberry reserve the right to refuse a Home Exchange. Any promoted offer is subject to contract. 10-year NHBC Buildmark policy. This includes deposit protection from exchange of contracts, a two-year builder warranty from legal completion, and then eight years of structural defects insurance cover.*
What's included
Garden
Key Stats
Key Stats
TypeDetached house
Living Area124 m²
Bedrooms4
Bathrooms0
Energy ClassA
HeatingAsk Developer
MunicipalityEast Hertfordshire
Location
Map loading soon
Neighborhood data on demand
Nearby essentials will load when this section comes into view.
Listed on
Mortgage calculator
Estimated monthly payment
3.751 €/mo
Down payment10 % · 75.744 €
75.744 €681.699 € loan
Term
Total repayable1.125.155 €
Interest rate4.40 %
Representative estimate · Landomo is not a mortgage broker. · Rates updated April 2026