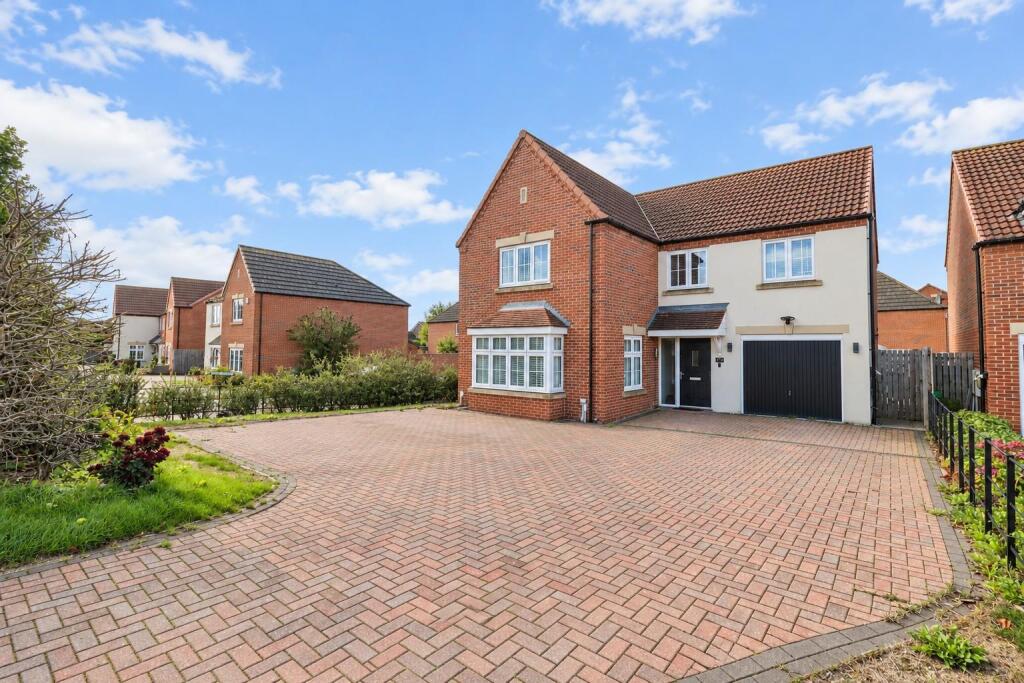
House for sale, 143 m²
York, Pocklington
4 bedrooms·2 bathrooms
558.607 €
3.907 €/m²
Listed Sep 9, 2026
About this listing
Built by Bellway Homes in 2018, this attractive detached family home offers spacious and well-planned accommodation, ideal for modern family living.
The property features four double bedrooms, with the principal bedroom benefiting from its own en-suite, together with a generous sitting room enhanced by a bay window to the front. At the heart of the home is the impressive L-shaped kitchen/dining room, providing an excellent space for both everyday living and entertaining, with access directly onto the rear garden.
Externally, the property benefits from off-street parking, an integral garage and an enclosed rear garden.
Offered to the market with no onward chain.
This property is Freehold. East Riding of Yorkshire Council - Council Tax Band E.
Entrance Hall - 3.07m x 1.93m (10'0" x 6'3") - Entered via a composite front entrance door with opaque glazed panel to the side, stairs to the first floor accommodation, understairs cupboard, recess lighting, radiator, and a personal door to the garage.
Sitting Room - 4.29m x 4.28m excluding the bay (14'0" x 14'0" ex - Bay double glazed window to the front elevation, recess lighting, radiator, and a further double glazed window to the side elevation.
Kitchen/Living/Dining - 6.35m x 3.17m extending to 5.64m (20'9" x 10'4" ex - Matching arrangement of floor and wall cupboards, working surfaces incorporating one and a half stainless steel sink unit with mixer tap, integrated Zanussi electric oven and dishwasher, central island with four ring gas hob and extractor hood above , tiled flooring, two radiators, recessed lighting, double glazed window to the rear elevation, and French doors to the rear garden.
Utility/Rear Entrance - 1.79m x 1.21m (5'10" x 3'11" ) - Fitted floor and wall cupboards, working surfaces, plumbing for a washing machine, tiled flooring, extractor fan, and a rear entrance door.
Cloakroom/Wc - 1.39m x 1.76m (4'6" x 5'9") - Fitted suite comprising floating Roca hand basin, low flush WC, tiled flooring, recess lighting, radiator, and a opaque double glazed window to the rear elevation.
Spacious Landing - 4.21m x 1.98m (13'9" x 6'5" ) - Double glazed window to the front elevation, radiator, access to the loft, and airing cupboard housing hot water cylinder.
Master Bedroom - 4.27m x 3.19m (14'0" x 10'5" ) - Double glazed window to the front elevation, fitted wardrobes, radiator, and recess lighting.
En-Suite Shower Room - 3.03m x 2.07m (9'11" x 6'9" ) - Fitted suite comprising Mira shower cubicle, Roca low flush WC and floating hand basin, recess lighting, extractor fan, and a opaque double glazed window to the side elevation.
Bedroom Two - 3.11m x 3.49m excluding door recess (10'2" x 11'5" - Fitted wardrobes, radiator, and a double glazed window to the rear elevation.
Bedroom Three - 3.56m x 3.17m (11'8" x 10'4") - Fitted wardrobes, radiator, and a double glazed window to the rear elevation.
Bedroom Four - 2.73m x 2.40m (8'11" x 7'10" ) - Fitted wardrobes to one wall, radiator, and a double glazed window to the front elevation.
Bathroom - 2.08m x 2.42m (6'9" x 7'11" ) - Fitted suite comprising bath with mixer tap, Mira shower over with side screen, Roca floating hand basin and low flush WC, fitted shelving, extractor fan, recess lighting, radiator, and a opaque double glazed window to the rear elevation.
Integral Garage - 4.75m x 2.67m (15'7" x 8'9" ) - Power and light is connected, and wall mounted Ideal gas boiler.
Outside - Standing on a good-sized plot, the property is approached via a block paved driveway providing ample off-street parking for several vehicles and leading to the integral garage.
To the rear is a fully enclosed garden, mainly laid to lawn with a paved patio seating are, ideal for outdoor dining and entertaining. The garden also benefits from a greenhouse, garden shed, outside tap and sockets.
Additional Information - There is a maintenance charge associated with this property.
Appliances - None of the above appliances have been tested by the Agent.
Services - Mains Gas, Water, Electricity, and Drainage. Telephone connection subject to renewal by British Telecom.
Council Tax - East Riding of Yorkshire Council - Council Tax Band E.
What's included
Garden
Parking
TypeDetached house
Living Area143 m²
Bedrooms4
Bathrooms2
HeatingGas Central
Location
Map loading soon
Neighborhood data on demand
Nearby essentials will load when this section comes into view.
Listed on
Mortgage calculator
Estimated monthly payment
2.766 €/mo
Down payment10 % · 55.861 €
55.861 €502.746 € loan
Term
Total repayable829.790 €
Interest rate4.40 %
Representative estimate · Landomo is not a mortgage broker. · Rates updated April 2026