House for sale
London
3 bedrooms·1 bathroom
525.467 €
Listed Sep 21, 2026
About this listing
The Property
This Property is Being sold Purplebricks Secure Sale
Situated on Jutsums Lane in Romford, this attractive three-bedroom home offers well-proportioned and versatile accommodation, complemented by excellent parking, storage and outdoor space.
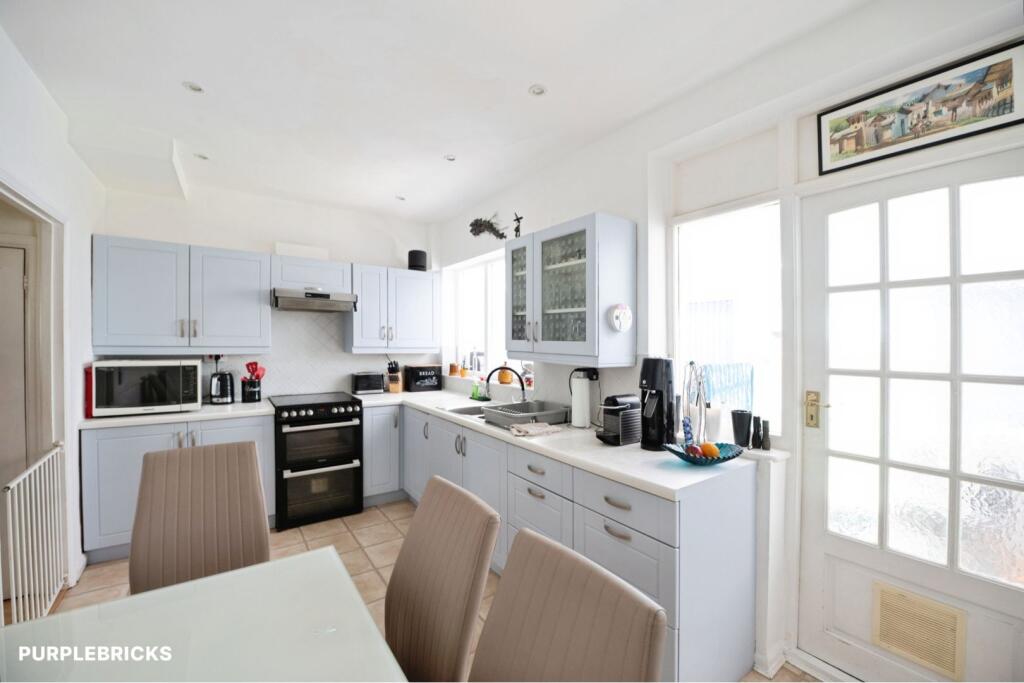
The property benefits from a double-glazed entrance porch and off-street parking for two cars. Internally, it provides comfortable living space, a kitchen and three bedrooms, with the opportunity for new owners to add their own individual style.
The home is fully double glazed throughout, has an Energy Performance Rating of C, and benefits from a recently renewed energy-efficient combi boiler. A fully boarded and insulated loft provides generous additional storage.
To the rear, a private garden offers space for relaxing and entertaining, with direct access to a double garage with rear double doors, providing valuable additional parking and storage.
Combining generous parking, a double garage, private garden and excellent storage with the convenience of a well-connected Romford location, this is a versatile and appealing home with much to offer its next owners.
Secure sale of auction is a faster and more secure way to sell or purchase a property, where the seller and the buyer commit to the transaction and an agreed fixed timescale.
A legal pack (including searches) will be created upfront and made available to any interested parties and passed to the conveyancers once a sale has been agreed. Please contact Purplebricks to view these documents.
When an offer is accepted, the buyer will be required to pay a non-refundable Reservation Fee of £8975 including VAT (in addition to the final negotiated selling price), sign a Reservation Form and agree the Terms and Conditions prior to solicitors being instructed. If you require a copy of these documents, or for further information, please contact the Purplebricks Secure Sales team
Property Description Disclaimer
This is a general description of the property only, and is not intended to constitute part of an offer or contract. It has been verified by the seller(s), unless marked as "draft". Purplebricks conducts some valuations online and some of our customers prepare their own property descriptions, so if you decide to proceed with a viewing or an offer, please note this information may have been provided solely by the vendor, and we may not have been able to visit the property to confirm it. If you require clarification on any point then please contact us, especially if you’re traveling some distance to view. All information should be checked by your solicitor prior to exchange of contracts.
Successful buyers will be required to complete anti-money laundering and proof of funds checks. The current non-refundable cost is £80 inc. VAT per offer. You’ll need to pay this to Purplebricks and complete all checks before we can issue a memorandum of sale. The cost includes obtaining relevant data and any manual checks and monitoring which might be required.
What's included
Garage
Parking
TypeTerraced house
Bedrooms3
Bathrooms1
Energy ClassC
HeatingGas Central
MunicipalityLondon
Location
Map loading soon
Neighborhood data on demand
Nearby essentials will load when this section comes into view.
Listed on
Mortgage calculator
Estimated monthly payment
2.602 €/mo
Down payment10 % · 52.547 €
52.547 €472.920 € loan
Term
Total repayable780.562 €
Interest rate4.40 %
Representative estimate · Landomo is not a mortgage broker. · Rates updated April 2026