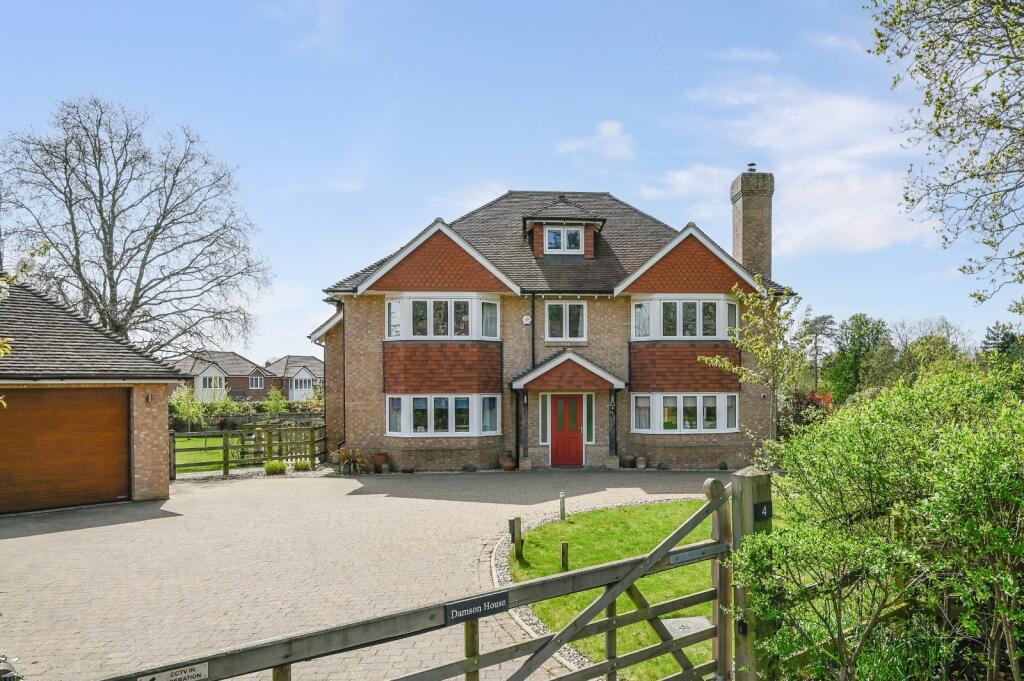
House for sale
Ashford, Tenterden
5 bedrooms·3 bathrooms
1.433.576 €
Listed Apr 18, 2026
About this listing
I was immediately struck by the exceptional quality of this outstanding home -- Sue Savva
#TheGardenOfEngland
A rare opportunity to acquire one of just four executive homes in this highly sought-after location. Homes of this calibre are seldom available in the area, within easy walking distance of the high street, and with flexible accommodation over two floors including 3 reception rooms, 5 bedrooms, 3 bathrooms, a double garage, off road parking for several cars and established gardens.
The property is situated off a private driveway and a short walk to the high street and local schools.
Tenterden offers an excellent range of independent and high-street shops, including Waitrose and Tesco supermarkets. The town is also renowned for its variety of restaurants, cafés and traditional public houses, catering for all tastes.
Train services to London can be accessed from Headcorn to the north of the town, or Ashford to the east, where the high speed service runs trains to London Stratford and St Pancras International stations in 37 minutes. The M20 can be accessed at either Leeds Castle or Ashford.
Damson House
This bespoke energy efficient executive detached house is one of a small development of four built in 2020 with NHBC certificate remaining. Damson House is accessed via a gated driveway and has attractive tile-hung bay windows to the front and is located in a desirable spot, just a 10 minute walk to the high street and popular amenities. The property has been extremely well designed with contemporary and comfortable family living in mind including expansive accommodation over 2 floors. The property is not only bright and airy, but also stylishly decorated and ready to move straight into.
Underfloor heating is installed throughout the ground floor. There is a spacious entrance hallway with cloakroom, a large coat cupboard and another understairs cupboard housing the controls to the CCTV cameras and controls for underfloor heating. The snug to the front of the property would make an ideal study. The hallway also leads to the sitting room with feature fireplace and gas fired woodburner insitu. Bi-fold doors from the rear lead to the patio and of note is the planning permission granted for a single store extension from the lounge which was not exercised but is still in place. Additional double doors from the sitting room lead to the dining area and family room, and another set of bi-fold doors lead again to the generous patio offering an extended family entertaining space. There is also an electric awning giving shelter to the sunny patio.
The kitchen/breakfast room is just beyond here and is fitted with a comprehensive range of modern Roma units, granite worktops include the breakfast bar. High quality named appliances include double hide and slide ovens, a separate combi microwave/oven, a dishwasher, full height integrated fridge and separate freezer, wine cooler, double sink and vented induction hob, all complemented by attractive porcelain tiles. The utility/laundry room is next to the kitchen and houses useful additional storage, and spaces for washing machine and tumble dryer, and there is also a double butchers sink, and side access door leading to the garden.
Upstairs is equally spacious with 5 bedrooms, 3 with fitted wardrobes and 2 that benefit from en-suite shower rooms, and the other 3 bedrooms share the family bathroom with separate bath and shower. On the landing there is an airing cupboard and cupboard housing the water cylinder, and loft access from the landing to the attic which has power. The exterior window to the second floor is for aesthetic appearance only.
Outside
To the front of the property there is gated access to the private driveway providing off road parking for several cars. There is a detached double garage to the side of the property, an EV charging point and secure access to the rear garden. The garden has established trees, hedges and fenced boundaries creating a great deal of privacy and an expanse of lawn, ideal for families/children and dogs. There is a sunny patio with screening for added privacy, summerhouse, garden shed and a potting shed. There are many delightful plant/shrubs and flowers.
Additional information
Services: Mains water, electricity and drainage. Gas central heating.
Tenure: Freehold
Council Tax Band: G
EPC rating: B
Flood risk: No risk*
Broadband: Yes*
Mobile signal: Yes*
* Data provided by ‘OnTheMarket.com’ Via ‘Sprift’.
Our Ref: TEA260019
What's included
Garden
Parking
TypeDetached house
Bedrooms5
Bathrooms3
Energy ClassB
HeatingAsk Agent
MunicipalityAshford
Location
Map loading soon
Neighborhood data on demand
Nearby essentials will load when this section comes into view.
Listed on
Mortgage calculator
Estimated monthly payment
7.098 €/mo
Down payment10 % · 143.358 €
143.358 €1.290.218 € loan
Term
Total repayable2.129.524 €
Interest rate4.40 %
Representative estimate · Landomo is not a mortgage broker. · Rates updated April 2026