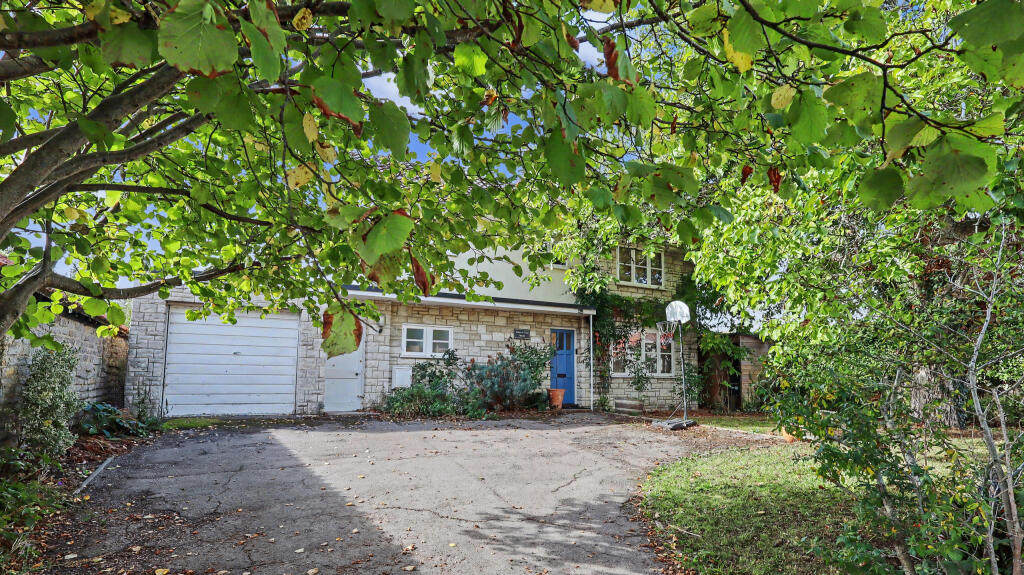
House for sale
Taunton, Somerset
3 bedrooms·2 bathrooms
534.410 €
Listed Oct 14, 2026
About this listing
Situated in the heart of Barton St David, this modern detached house offers spacious and practical family accommodation, together with a particularly generous rear garden. The property includes a large sitting room with wood burning stove, kitchen dining room, utility, three bedrooms and two bathrooms. Ample driveway parking, an attached garage, garden cabin and useful stores provide further flexibility.
Accommodation
The front entrance opens into the hall, where stairs rise to the first floor, with an understair storage cupboard and cloakroom. The generous dual aspect sitting room features a wood burning stove and French doors opening onto the rear garden. The kitchen dining room is fitted with timber fronted wall, base and drawer units, timber worktops and space for a range style cooker, with ample room for a family dining table. A door opens into the separate utility room, which provides additional work surfaces, a sink and external access.
From the first floor landing, doors open to three bedrooms and the family bathroom. Bedroom one is a particularly spacious dual aspect double room with an en suite shower room, while bedroom two is also a comfortable double. Bedroom three includes a fitted wardrobe and would also suit use as a home office or nursery. The family bathroom comprises a panelled bath with shower over, wash hand basin and WC, with an airing cupboard and further storage situated off the landing.
Outside
The property is approached over a broad driveway providing ample parking and turning space, leading to the attached garage. Mature trees and planting provide screening from the road and create an established setting around the house. At the rear, French doors from the sitting room and a glazed door from the kitchen open onto the garden. The garden is particularly generous, with a broad expanse of lawn surrounded by mature trees, hedgerow and established shrubs, providing a good degree of privacy. A timber garden cabin measuring approximately 11'10 x 8'7 provides useful additional space for hobbies, working from home or summer use. There are also separate outbuildings providing further garden and general storage.
Location
The property is situated within the village of Barton St David which has local amenities including Church, Public House and playing field. More comprehensive facilities can be found in the neighbouring village of Keinton Mandeville including primary school, public house and post office/stores. The historic town of Glastonbury, famous for its Tor and Abbey Ruins is 6 miles and the Cathedral City of Wells 8.5 miles. Millfield School is on the outskirts of Street and the town offers a wide range of amenities including both indoor and outdoor swimming pools, Strode Theatre, Strode College and a complex of shopping outlets in Clarks Village. Castle Cary main line station (London Paddington) is 7 miles as is the A303 at Podimore.
Directions
From Glastonbury/Street take the road to Butleigh. On entering the village pass Butleigh Court and the cricket ground on the left. Continue and take the fourth turning on the left signposted to Barton St David. Proceed down Jarmany Hill and shortly after negotiating the sharp right-hand bend pass Silver Street on your left. The entrance to Walnut Tree House can be found soon after The Barton Inn, on the right.
Material Information
All available property information can be provided upon request from Holland & Odam. For confirmation of mobile phone and broadband coverage, please visit checker.ofcom.org.uk
Identity Verification
To ensure full compliance with current legal requirements, all buyers are required to verify their identity and risk status in line with anti-money laundering (AML) regulations before we can formally proceed with the sale. This process includes a series of checks covering identity verification, politically exposed person (PEP) screening, and AML risk assessment for each individual named as a purchaser. In addition, for best practice, we are required to obtain proof of funds and where necessary, to carry out checks on the source of funds being used for the purchase. These checks are mandatory and must be completed regardless of whether the purchase is mortgage-funded, cash, or part of a related transaction. A disbursement of £49 per individual (or £75 per director for limited company purchases) is payable to cover all aspects of this compliance process. This fee represents the full cost of conducting the required checks and verifications. You will receive a secure payment link and full instructions directly from our compliance partner, Guild365, who carry out these checks on our behalf.
What's included
Garage
Parking
TypeDetached house
Bedrooms3
Bathrooms2
HeatingGas Central
Location
Map loading soon
Neighborhood data on demand
Nearby essentials will load when this section comes into view.
Listed on
Mortgage calculator
Estimated monthly payment
2.646 €/mo
Down payment10 % · 53.441 €
53.441 €480.969 € loan
Term
Total repayable793.847 €
Interest rate4.40 %
Representative estimate · Landomo is not a mortgage broker. · Rates updated April 2026