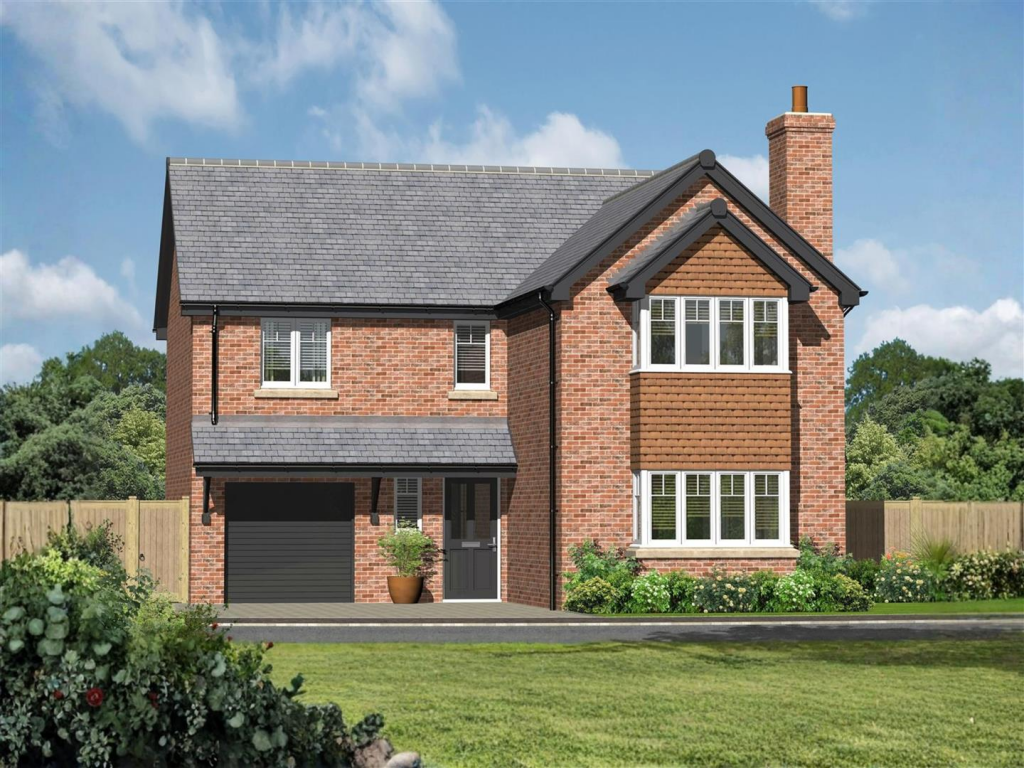
House for sale, 129 m²
Shrewsbury
4 bedrooms·2 bathrooms
555.317 €
4.305 €/m²
Listed Oct 9, 2026
About this listing
**Unexpectedly back on the market. Ready to move into now with over £14,000 worth of extras added**
The Grafton is a stunning four bedroom detached family home. The ground floor accommodation comprises of an open plan kitchen/dining room with French doors opening onto the rear garden. The Grafton also has a separate utility, W.C and living room with feature fireplace to the front. To the first floor there are four double bedrooms, a family bathroom and an ensuite to master bedroom.
Description - Halls are delighted to share with you Shingler Homes latest development of 61 beautiful new homes located in the popular village of Whittington, for sale by private treaty.
Situation - Whittington is situated in the northwest of Shropshire close to the Welsh border, an idyllic location for those seeking rural life but with excellent services close by. This desirable development includes 61 homes and 12 different home styles.
The development is only approximately 3 miles from Oswestry, a lively border market town with specialist independent shops and large supermarkets. Approximately 5.8 miles from the development is Ellesmere, a beautiful market town that draws tourists for its glacial mere. Boundary Fields is approximately 17 miles from Shrewsbury, the county town of Shropshire, a vibrant medieval town with winding old streets and fascinating buildings.
About The Developer - Shingler Homes are a family owned and run business dedicated to building new homes to the highest standards on smaller, exclusive developments. They pride themselves on offering a superior level of customer service and have a genuine commitment to making your homebuying experience as easy and stress-free as possible. We look forward to welcoming you to this beautiful part of Shropshire.
The Accomodation Comprises: - The Grafton is a stunning four bedroom detached family home. The ground floor accommodation comprises of an open plan kitchen/dining room with French doors opening onto the rear garden. The Grafton also has a separate utility, W.C and living room with feature fireplace to the front. To the first floor there are four double bedrooms, a family bathroom and an ensuite to master bedroom.
The property has a separate utility, downstairs cloakroom, storage cupboard and integral garage. To the first floor The Sandford has four bedrooms, the master bedroom has its own ensuite bathroom and there is also a family bathroom.
Disclaimer - Computer generated images and photography are intended for illustrative purposes only and should be treated as general guidance only. Imagery has been created using AI.
Services - We understand that the property will have the benefit of mains water, mains electricity, and mains drainage.
Tenure - The property will be of Freehold tenure.
Management Fees - An annual management charge, currently estimated at £360, will be payable to the resident’s management company to cover the maintenance cost of common areas not adopted by the local Community Council, County Council or mains service providers.
Local Authority - Shropshire County Council
Council Tax - To be assessed once constructed.
Epc - To be assessed once constructed.
Viewings - By appointment through Halls, The Square, Ellesmere, Shropshire. Tel:
What's included
Garden
Parking
Fireplace
Living Area129 m²
Bedrooms4
Bathrooms2
HeatingAsk Agent
Location
Map loading soon
Neighborhood data on demand
Nearby essentials will load when this section comes into view.
Listed on
Mortgage calculator
Estimated monthly payment
2.750 €/mo
Down payment10 % · 55.532 €
55.532 €499.785 € loan
Term
Total repayable824.903 €
Interest rate4.40 %
Representative estimate · Landomo is not a mortgage broker. · Rates updated April 2026