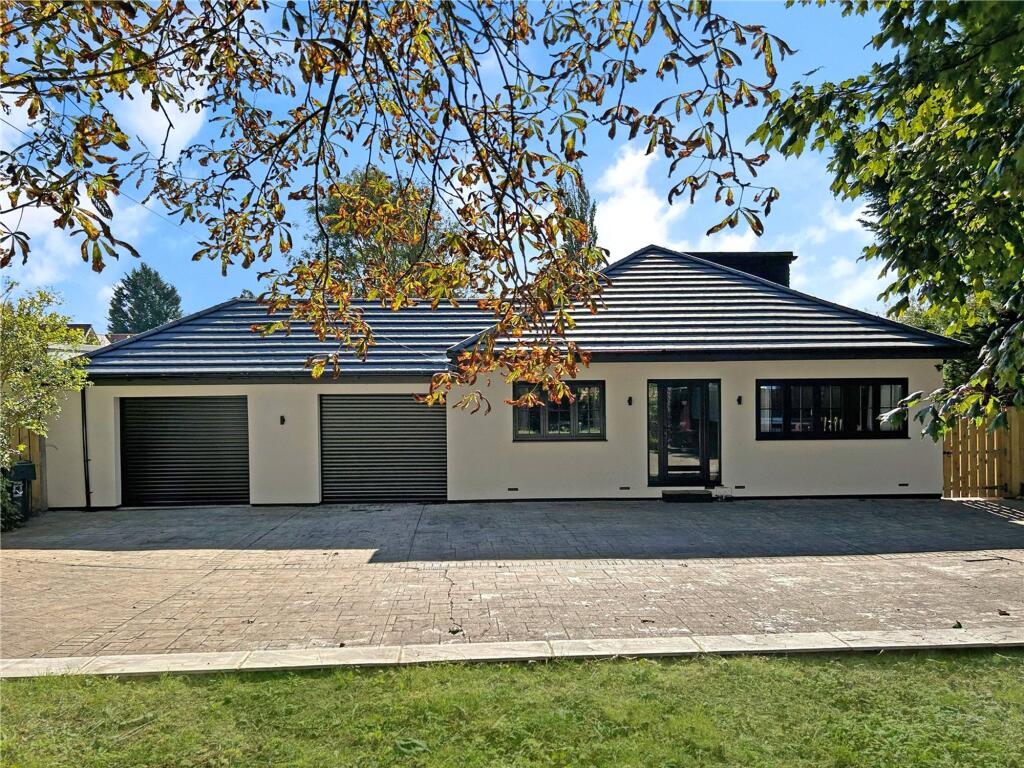
House for sale, 173 m²
Stockton-on-Tees
4 bedrooms·2 bathrooms
730.157 €
4.221 €/m²
Listed Jan 26, 2026
About this listing
A beautifully presented and spacious four bedroom detached bungalow occupying a site of approximately 0.41 acres and offering accommodation of approximately 1,861 sq. ft. Refurbished by the current owners with no expense spared and featuring a 38ft open plan kitchen/dining/family room with a stunning range of units, granite work surfaces, central island, integrated appliances and bi-folding doors, three double ground floor bedrooms, spacious living room with bi-folding doors, modern bathroom and a master suite to the first floor with built-in open fronted wardrobes and an en-suite shower room. Externally there is ample off road parking, double garage and a large private rear garden. Early viewing is advised to avoid disappointment. Please call our Nunthorpe Office on to arrange your viewing appointment today.
EPC Rating: C
Entrance Hall
With Herringbone oak flooring, feature half panelled walls and double doors open to …
Open Plan Kitchen/Dining/Family Room
3.8m x 44.58m
With a stunning range of fitted floor to ceiling wall and floor units with Quartz work surfaces and central island. Integrated appliances include a double oven, fridge and freezer, wine cooler, dishwasher and washing machine. Herringbone oak flooring, spotlighting, side access door and rear bi-folding doors open to the rear garden.
Living Room
5.16m x 4.55m
With feature fire surround with inset fire and bi-folding doors open to the rear patio.
Bedroom Two
3.12m x 3.96m
With fitted wardrobes.
Bedroom Three
3.66m x 3.8m
Bedroom Four
3.2m x 3.12m
Bathroom
3.12m x 3.38m
3.38m (max) x 3.12m reducing to 1.27m
Modern suite comprising P' shaped bath with shower over and screen, contemporary vanity wash hand basin, low level WC, heated towel rail and part tiled walls.
Bedroom One
4.0m x 6.0m
With fitted open fronted wardrobes and feature panelled wall.
En-Suite Shower Room
1.9m x 2.41m
Modern suite comprising shower cubicle, low level WC, wash hand basin and part tiled walls.
Parking, Double Garage & Gardens
Externally the property occupies a fabulous plot within this popular area of Nunthorpe offering easy access to local amenities and offering ample parking leading to a double garage. To the front there is a tree lined garden and to the rear there is a stunning spacious private garden with large patio, lawns, well stocked borders and the original large greenhouse.
Buyers Identification Check(s)
Should a purchaser(s) have an offer accepted on a property marketed by Michael Poole Estate Agents they will need to undertake an identification check. This is done to meet our obligation under Anti Money Laundering Regulations (AML) and is a legal requirement. We use a third party service to verify your identity; this is not a credit check and will have no effect on credit history. The cost of these checks is £36 inc. VAT per buyer, which is paid in advance, when an offer is agreed and prior to a sales memorandum being issued. This charge is non-refundable.
What's included
Terrace
Garden
Parking
Key Stats
Key Stats
TypeDetached house
Living Area173 m²
Bedrooms4
Bathrooms2
Energy ClassC
HeatingAsk Agent
Location
Map loading soon
Neighborhood data on demand
Nearby essentials will load when this section comes into view.
Listed on
Mortgage calculator
Estimated monthly payment
3.615 €/mo
Down payment10 % · 73.016 €
73.016 €657.141 € loan
Term
Total repayable1.084.621 €
Interest rate4.40 %
Representative estimate · Landomo is not a mortgage broker. · Rates updated April 2026