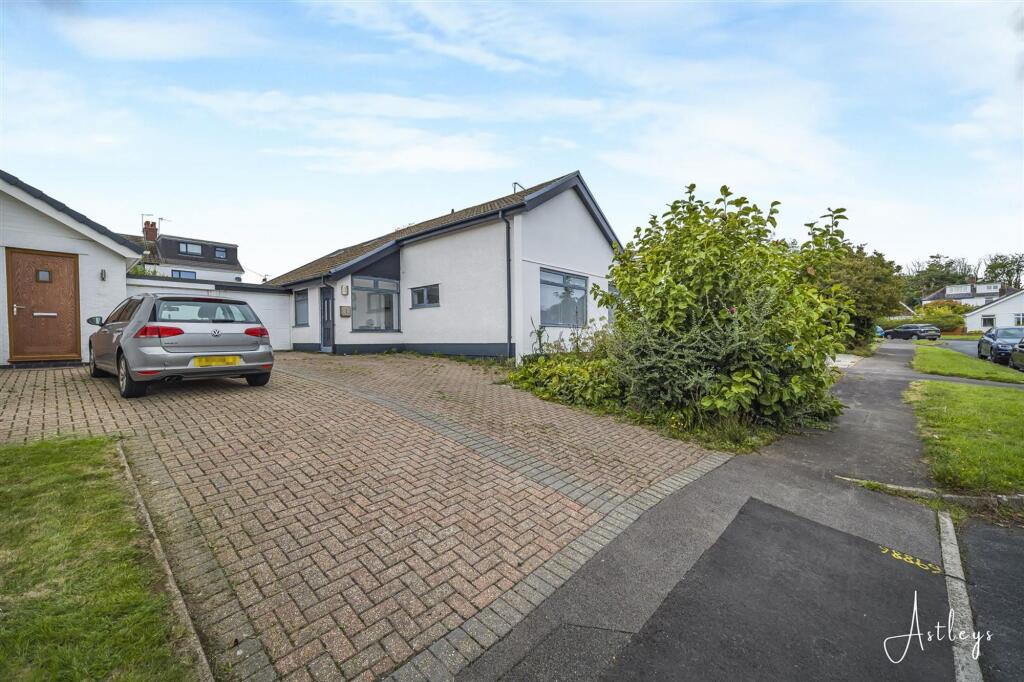
House for sale, 97 m²
Swansea
3 bedrooms·1 bathroom
455.837 €
4.699 €/m²
Listed Oct 8, 2026
About this listing
Set within the gentle rhythm of Bishopston village life, this beautifully renewed bungalow enjoys a setting that balances coast and countryside with quiet assurance. The sweep of Gower’s beaches lies close at hand, with cliff paths and open commons offering space to breathe, while the village itself provides a warm sense of community. Independent cafés, well regarded schools and everyday amenities sit within easy reach, and Swansea is readily accessible for wider connections without intruding on the calm of the area. Behind a neat frontage, the house reveals interiors that have been thoughtfully modernised throughout. From the moment you step inside, there is a feeling of order and ease, with a welcoming porch leading into a central hallway that connects the accommodation with clarity. The principal living spaces are light and composed, offering distinct areas for relaxation and dining that feel equally suited to quiet evenings or sociable gatherings. The kitchen is practical and well planned, designed to support daily life without fuss, while the bathroom continues the sense of careful renewal. Three bedrooms provide flexible accommodation, allowing the home to adapt comfortably to different stages of life, whether that means space for guests, working from home or simply room to retreat. The renovation has been comprehensive and considered, with key improvements including a new roof, updated services and modern electrics, offering reassurance alongside its refined presentation. The property is offered with no onward chain, allowing a straightforward move for the next owner. Outside, the plot unfolds with a pleasing balance of structure and softness. A private driveway to the front provides parking for several vehicles and leads to a garage, while the rear garden has been arranged for enjoyment with minimal effort. A raised patio creates a natural spot for outdoor dining or morning coffee, stepping down to a lawn bordered by walls and fencing.
EPC Rating: D
Entrance
Via a frosted glazed PVC door into the porch.
Porch
With a double glazed window to the front. Tiled floor. Hardwood door into the hallway.
Hallway
With radiator. Tile floor. Spotlights. Loft access. Door to the lounge. Door to storage cupboard. Door to kitchen. Doors to bedrooms. Door to bathroom. The attic is via a pull-down ladder. It's not currently boarded but has the potential for conversion (subject to necessary planning).
Lounge
Dimensions: 5.418 x 3.414 (17'9" x 11'2" ). You have a set of double glazed windows to the front and opening into the dining room. Spotlights. Radiator. Feature fireplace housing a gas fire.
Dining Room
Dimensions: 2.356 x 3.019 (7'8" x 9'10" ). You have a double glazed window to the front. Radiator. Spotlights. Door to the kitchen.
Kitchen
Dimensions: 2.584 x 4.018 (8'5" x 13'2" ). You have a double glazed PVC door to the rear. Set of double glazed windows to the rear. Spotlights. Tiled floor. Tiled walls. A well-appointed kitchen fitted with a range of base and wall units. Marble work surface incorporating a stainless steel sink with mixer tap over. Four ring Neff induction hob with Neff extractor hood over. Integral Neff oven. Integral dishwasher. Space for washing machine. Integral fridge. Integral freezer. Under floor heating.
Bathroom
Dimensions: 2.641 x 2.569 (8'7" x 8'5" ). Frosted double glazed window to the rear. Well appointed suite comprising; bathtub with shower over. WC. Wash hand basin. Chrome heated towel rail. Tiled floor. Tiled walls. Under floor heating.
Bedroom One
Dimensions: 2.654 x 3.857 (8'8" x 12'7" ). You have a double glazed window to the rear. Radiator. Spotlights.
Bedroom Two
Dimensions: 2.641 x 3.873 (8'7" x 12'8" ). Double glazed window to the rear. Radiator. Spotlights.
Bedroom Three
Dimensions: 3.241 x 2.960 (10'7" x 9'8" ). You have a double glazed window to the side. Radiator. Spotlights.
Front
You have private driveway parking for two to three vehicles leading to the garage.
Garage
Dimensions: 4.8585 x 2.299 (15'11" x 7'6"). Via 'up and over' door. Power and light. Frosted glazed door to the rear.
Rear
You have a raised patio area with room for tables and chairs which in turn leads to a lawn area bordered by wall and fencing. Side access.
Agents Note
Property has been fully re wired. Has a new boiler.
Services
Mains electric. Mains sewerage. Mains water. Broadband type - superfast fibre. Mobile phone coverage available with EE, Three, O2 & Vodafone.
Council Tax Band
Council Tax Band - E
Tenure
Freehold.
What's included
Terrace
Garden
Parking
TypeBungalow
Living Area97 m²
Bedrooms3
Bathrooms1
Energy ClassD
HeatingAsk Agent
Location
Map loading soon
Neighborhood data on demand
Nearby essentials will load when this section comes into view.
Listed on
Mortgage calculator
Estimated monthly payment
2.257 €/mo
Down payment10 % · 45.584 €
45.584 €410.253 € loan
Term
Total repayable677.129 €
Interest rate4.40 %
Representative estimate · Landomo is not a mortgage broker. · Rates updated April 2026