3-bed apartment for sale
Crewe
3 bedrooms·1 bathroom
314.986 €
Listed Aug 27, 2026
About this listing
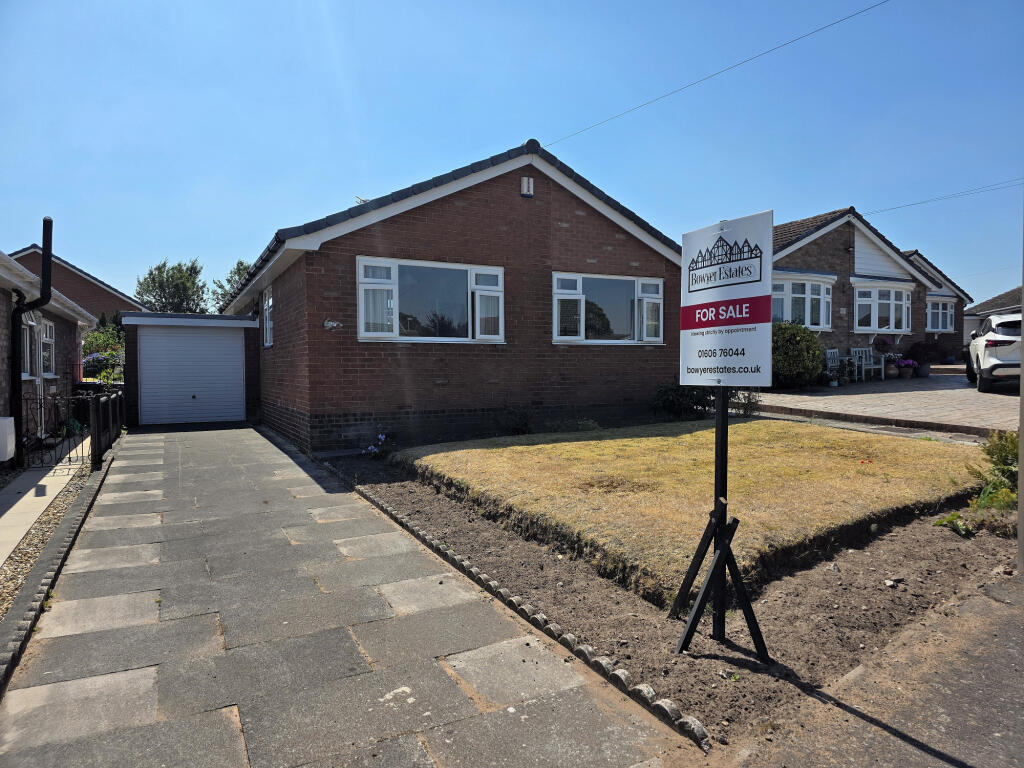
BEING SOLD FOR THE FIRST TIME SINCE 1977, this lovely DETACHED BUNGALOW is located in the popular village of Moulton, on the outskirts of Northwich.
The property has been lovingly maintained over the years & is warmed by gas fired central heating (new boiler installed 2023) & UPVc double glazing throughout & offers accommodation comprising; entrance hall, three bedrooms, shower room, kitchen with door to the side, open plan lounge/dining room & conservatory.
Externally, there is driveway parking for several vehicles to the front, lawned area & side access gate & to the rear, there is an enclosed garden with lawned area, paved patio & shed.
Moulton offers a thriving community with convenience store, primary school, village hall/Crows Nest café, St Stephens Church, 2 public houses and attractive green space with children's play area.
The neighbouring village of Davenham also offers amenities, which includes two reputable public houses, a chemist, post office and convenience store.
Northwich town centre is just over three miles away and caters for a more comprehensive shopping needs, with larger stores including; H&M, River Island, B&M, ASDA, Waitrose situated within the picturesque marina, a range of bars and restaurants, multiplex Odeon cinema and memorial court with swimming pool and gym.
Excellent educational facilities are situated close by to suit children of all ages. Davenham has its own Ofsted rating 'Outstanding' C of E primary school & in the nearby village of Hartford you will find primary & secondary schools, including St Nicholas Catholic High School, Hartford C of E High School & private schooling at 'The Grange'.
For the sports person there are nearby leisure centres in Northwich and Knutsford which cater for most activities, and there are also a number of other private sporting clubs in the surrounding area. The village is also on the doorstep to some of Cheshire's finest countryside, so the avid walker can take in some beautiful country walks & scenery.
For the commuter the property is especially well placed and in easy reach of the A556 dual carriageway providing a gateway to Manchester, Chester and the North West Motorway Network. Manchester Airport is around a 30minute drive and train stations can be found at Northwich and Greenbank, which offer the main
Entrance Hall
Accessed via a UPVc double glazed front door. Neutral decor, carpet flooring, loft access & cupboard housing the boiler.
Living/Dining Room - 4.86 x 6.44 m (15′11″ x 21′2″ ft)
With a UPVc double glazed window to the rear & double glazed sliding patio doors. Neutral decor, carpet flooring, two radiators & feature fireplace with marble hearth & surround.
Conservatory - 3.17 x 2.96 m (10′5″ x 9′9″ ft)
Of UPVc double glazed & brick construction. UPVc double glazed sliding door, radiator, tiled floor & built-in speakers.
Kitchen - 2.76 x 2.67 m (9′1″ x 8′9″ ft)
With a UPVc double glazed window & door to the side. Fitted with a range of wall & base units with solid wood fronts & worktop incorporating a single drainer sink unit with mixer taps over. Neutral decor, tiled splash back, linoleum flooring, extractor hood, cooker, radiator & space & plumbing for a washing machine & fridge/freezer.
Shower Room - 1.71 x 2.32 m (5′7″ x 7′7″ ft)
With a UPVc double glazed opaque window to the side. Fitted with a three piece suite, comprising; double walk-in shower, low level WC & pedestal wash hand basin. Splash back on all walls, towel radiator, tiled flooring & shaver socket.
Main Bedroom - 3.97 x 3.01 m (13′0″ x 9′11″ ft)
With a UPVc double glazed window to the front. Neutral decor, carpet flooring, radiator & telephone point.
Bedroom Two - 2.72 x 3.34 m (8′11″ x 10′11″ ft)
With a UPVc double glazed window to the front. Neutral decor, carpet flooring & radiator.
Bedroom Three - 2.68 x 2.42 m (8′10″ x 7′11″ ft)
With a UPVc double glazed window to the side. Neutral decor, carpet flooring, radiator & built-in wardrobes & dressing table/desk.
Single Garage - 4.95 x 2.45 m (16′3″ x 8′0″ ft)
With traditional up & over door, power & lighting.
Outside
To the front of the property, there is a lawned area, driveway leading to the single garage & side access gate & to the rear, there is an enclosed garden with lawned area, paved patio, fenced & hedge boundaries & shed.
What's included
Parking
Key Stats
Key Stats
Bedrooms3
Bathrooms1
SubtypeStandard flat
HeatingAsk Agent
Location
Map loading soon
Neighborhood data on demand
Nearby essentials will load when this section comes into view.
Listed on
Mortgage calculator
Estimated monthly payment
1.560 €/mo
Down payment10 % · 31.499 €
31.499 €283.487 € loan
Term
Total repayable467.900 €
Interest rate4.40 %
Representative estimate · Landomo is not a mortgage broker. · Rates updated April 2026