House for sale
Preston
3 bedrooms·2 bathrooms
194.932 €
Listed Sep 22, 2026
About this listing
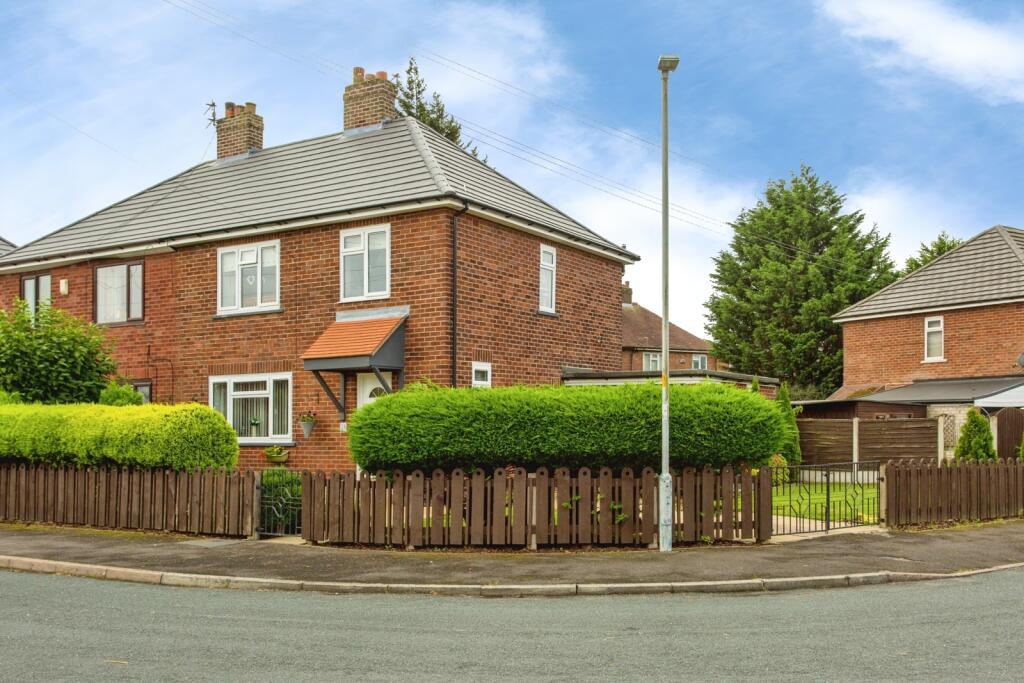
Presenting to the market a fantastic opportunity to acquire this well-proportioned three-bedroom end-terraced home, perfectly located on a generous corner plot in a popular residential pocket of Ribbleton, Preston.
Offering ample outdoor space with wrap-around lawned gardens and a convenient driveway, this property provides excellent potential for families or first-time buyers alike.
Upon entering, the accommodation briefly comprises of a welcoming hallway, a comfortable lounge, a separate dining room for family meals, and a contemporary modern kitchen and handy downstairs wc. To the first floor, you will find three well-sized bedrooms alongside a sleek, modern family bathroom.
Further peace of mind is provided by a new roof that was added in 2025.
Early viewing is highly recommended to appreciate the plot size and standard of accommodation on offer.
Hallway
uPVC door to the front, double glazed window to the side, radiator, laminate flooring, staircase leads to the first floor landing and under stairs storage cupboard.
Lounge
4.46m x 3.31m
Double glazed window to the front, wood mantle, marble hearth and back with living flame gas fire, radiator and wood flooring.
Dining Room
3.07m x 2.7m
Double glazed window to the rear, radiator and laminate flooring.
Kitchen
3.03m x 2.65m
Double glazed window and uPVC door to the rear, range of wall and base units with complementary work surfaces, stainless steel sink and drainer, gas cooker point, space for washer and dryer, part tiled walls and radiator.
Downstairs WC
1.39m x 0.88m
Double glazed window to the side, low flush wc and wash basin.
Landing
Staircase leads from the hallway to the first floor landing, double glazed window to the side, storage cupboard and loft access.
Bedroom One
3.65m x 3.33m
Double glazed window to the front, radiator and tiled flooring.
Bedroom Two
4.47m x 2.64m
Double glazed window to the rear, fitted wardrobes, radiator and laminate flooring.
Bedroom Three
2.75m x 2.45m
Double glazed window to the front and radiator.
Bathroom
1.97m x 1.68m
Double glazed window to the rear, bath with shower over, wash basin, low flush wc, part tiled walls and radiator.
Driveway & Garden
Gated driveway to the side providing off street parking with an enclosed garden to the front and side with lawn and shrub borders. To the rear is a fantastic sized low maintenance fence enclosed garden with paved patio, lawn and shrub borders, two outhouses and gated access to the side.
Council Tax Band & Tenure
We have been advised by the seller that the Council Tax Band is Band A and the Tenure is Freehold.
What's included
Garden
Parking
TypeTerraced house
Bedrooms3
Bathrooms2
HeatingDouble Glazing, Gas Central
Location
Map loading soon
Neighborhood data on demand
Nearby essentials will load when this section comes into view.
Listed on
Mortgage calculator
Estimated monthly payment
965 €/mo
Down payment10 % · 19.493 €
19.493 €175.439 € loan
Term
Total repayable289.565 €
Interest rate4.40 %
Representative estimate · Landomo is not a mortgage broker. · Rates updated April 2026